
World Championship Arena
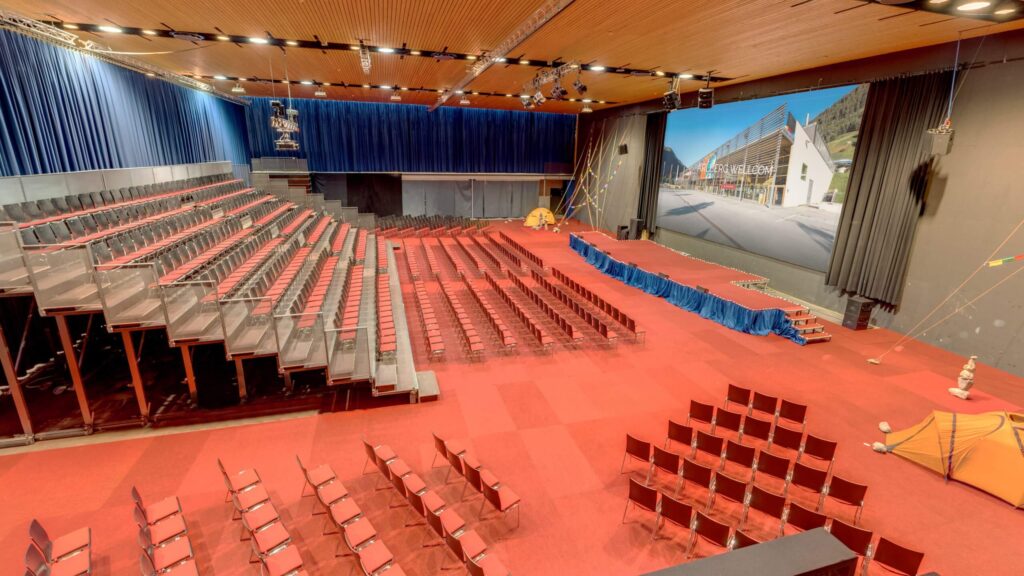
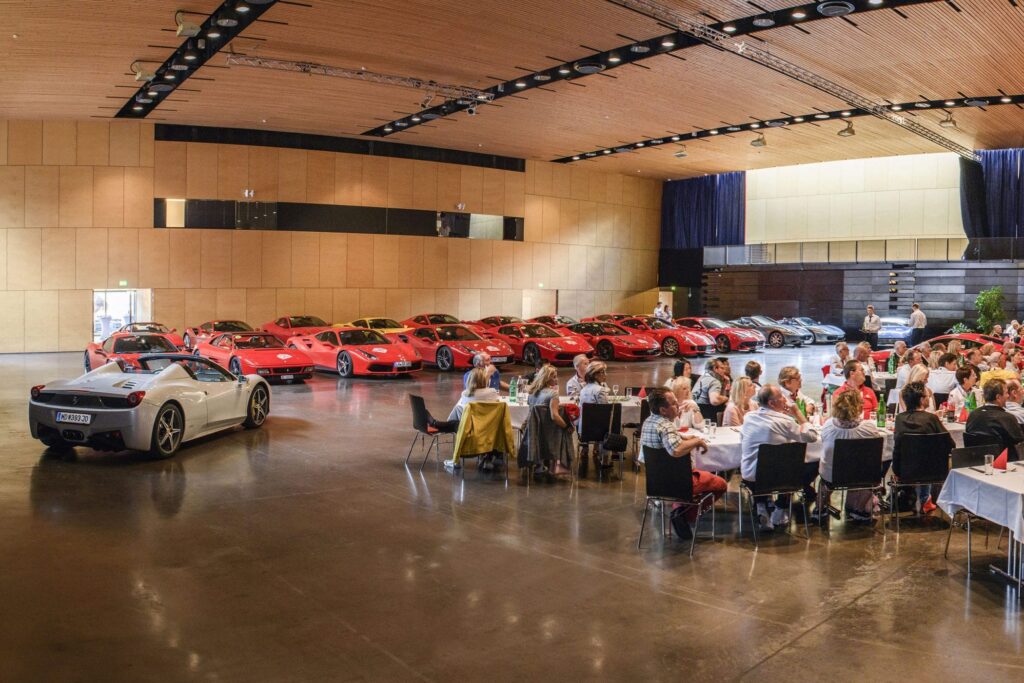
The WM Hall is the centerpiece of Arlberg WellCom and, with 1,584 m² of space, offers maximum flexibility for conferences, trade shows, gala events, and sporting events. With a ceiling height of 9 meters, state-of-the-art event technology, and a capacity of over 2,600 people, it is ideal for events of this scale.
- 1,584.0 m²
- 2,600 People
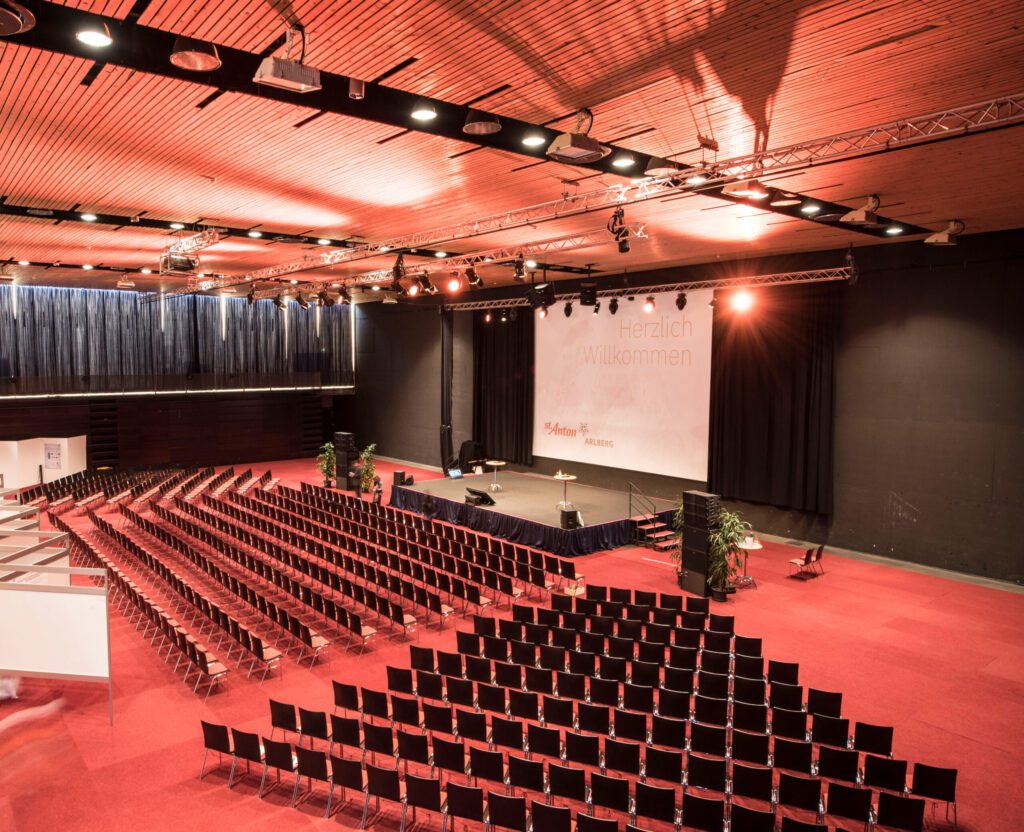
World Championship Hall North
The WM-Halle Nord at Arlberg WellCom is the largest separately usable section of the divisible WM-Halle and offers ideal conditions for conventions, conferences, corporate events, banquets, and exhibitions with large numbers of participants.
- 900.0 m²
- 1,000 People
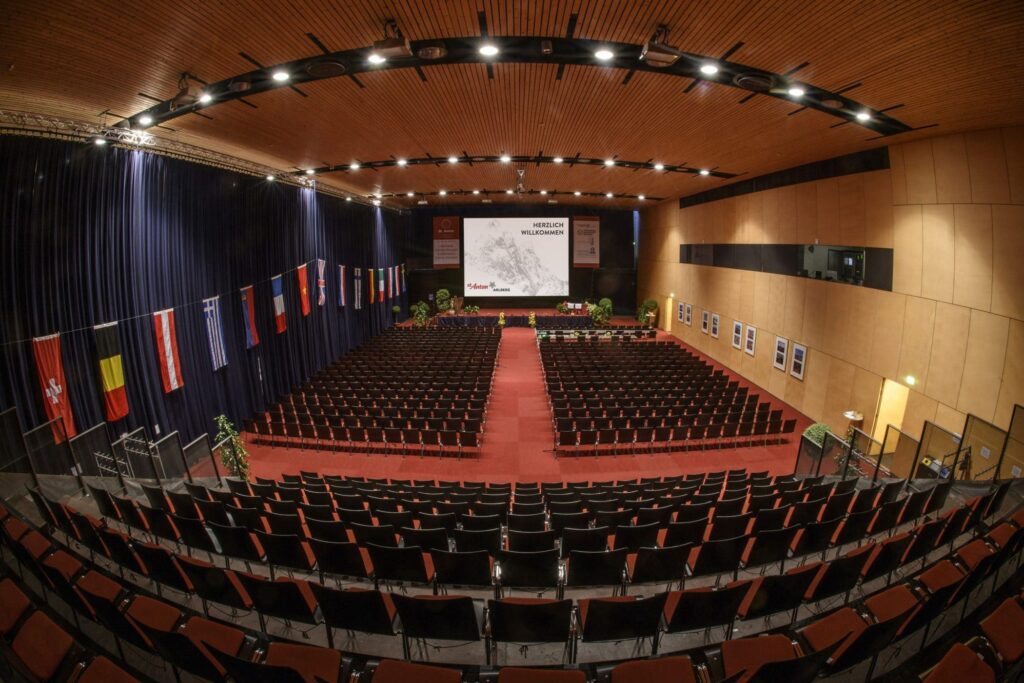
World Championship Hall South
The WM-Halle Süd at Arlberg WellCom is the southern, separately usable section of the divisible WM-Halle and is ideal for medium-sized conventions, conferences, corporate events, banquets, and exhibitions.
- 684.0 m²
- 700 People
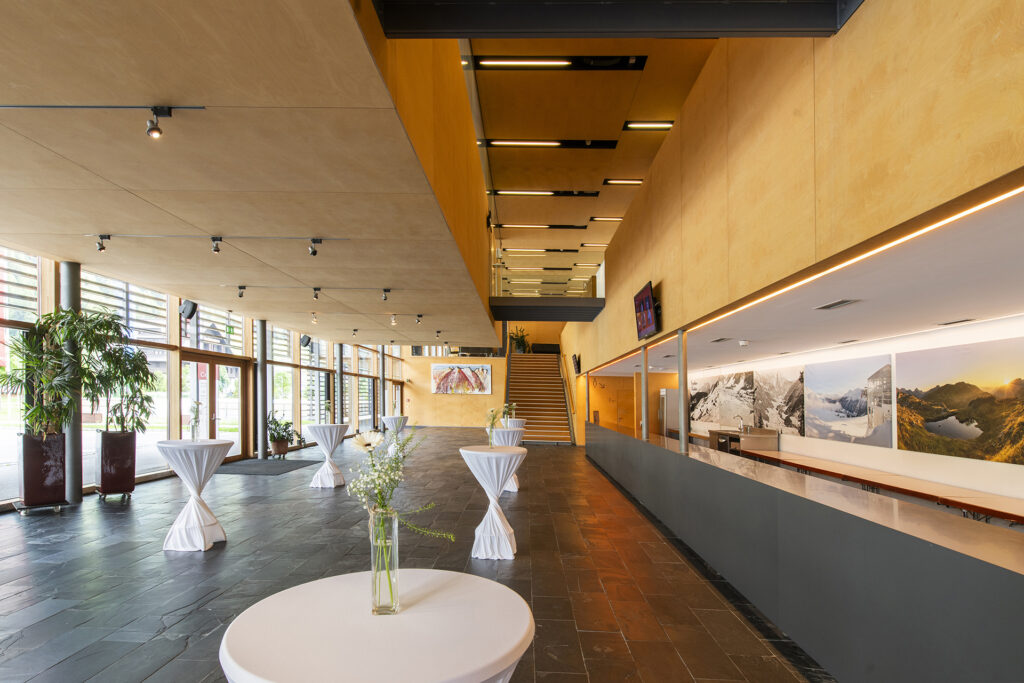
Lobby
The light-filled foyer of the Arlberg WellCom offers the ideal setting for exhibitions, receptions, registration, and networking. Thanks to its central location and flexible layout, it is the perfect complement to events of all kinds.
- 350.0 m²
- 400 People
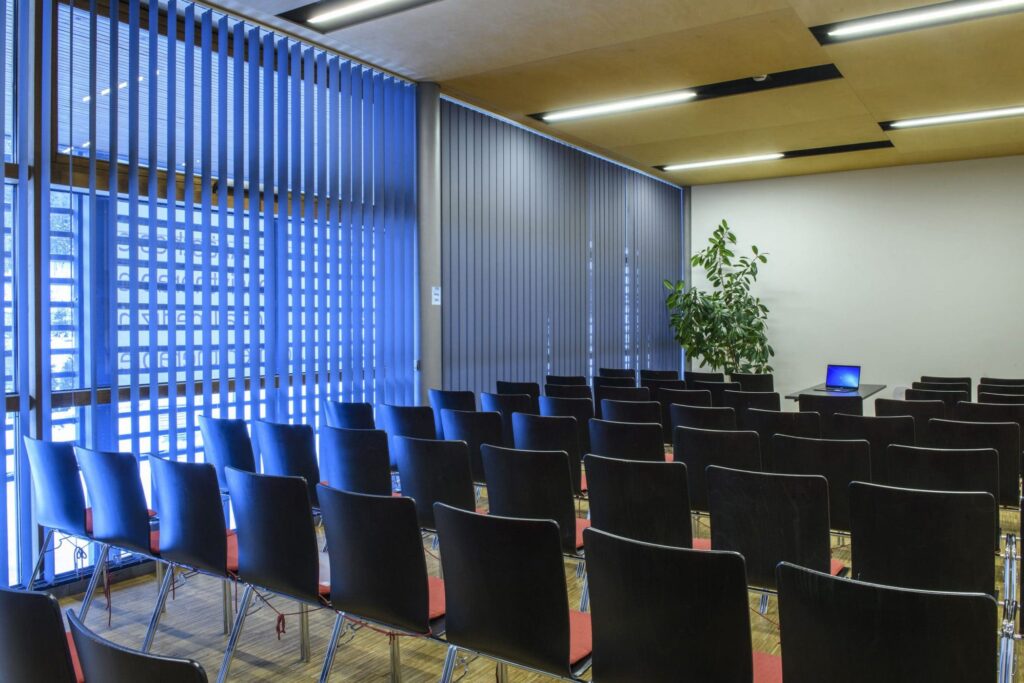
Seminar Room
The seminar room at Arlberg WellCom offers a pleasant working atmosphere, flexible usage options, and a spacious glass front that can be completely darkened. It’s ideal for professional meetings and smaller events.
- 60.0 m²
- 70 People
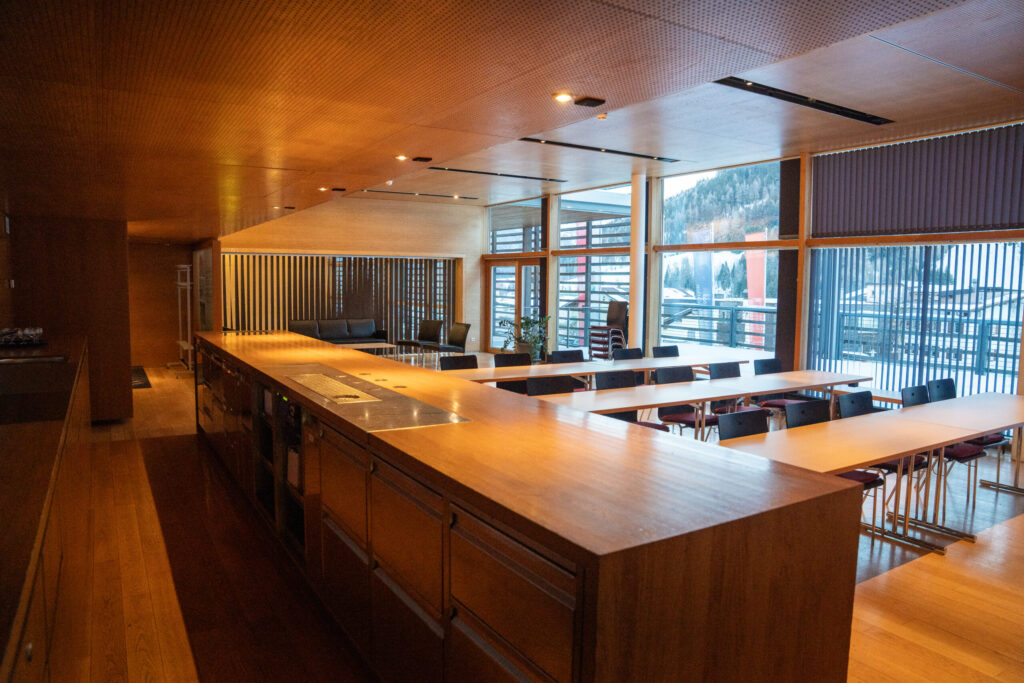
Remise
The Remise is the larger of the two seminar rooms at Arlberg WellCom and, thanks to its extensive amenities, offers a wide range of uses. Its flexible layout and separate entrance make it ideal for adapting to various event formats.
- 90.0 m²
- 90 People
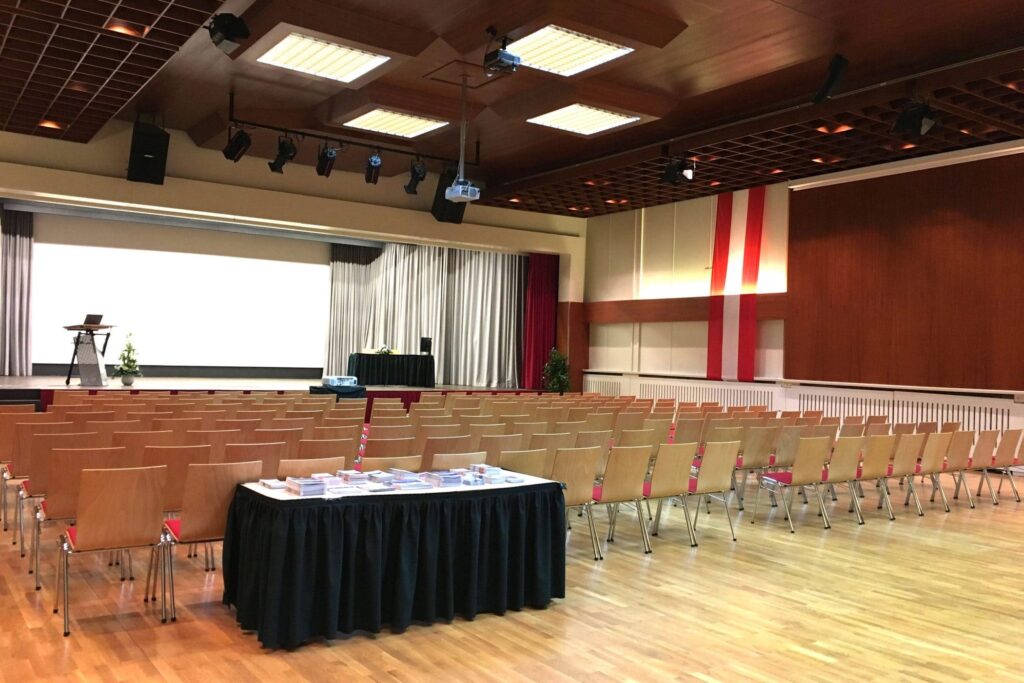
Arlberg Hall
The Arlberg Hall boasts excellent acoustics and is particularly well-suited for slide presentations, film screenings, concerts, and events with up to 300 attendees. In addition, this versatile hall has proven to be ideal for conventions, conferences, and events featuring accompanying exhibitions.
- 315.0 m²
- 300 People
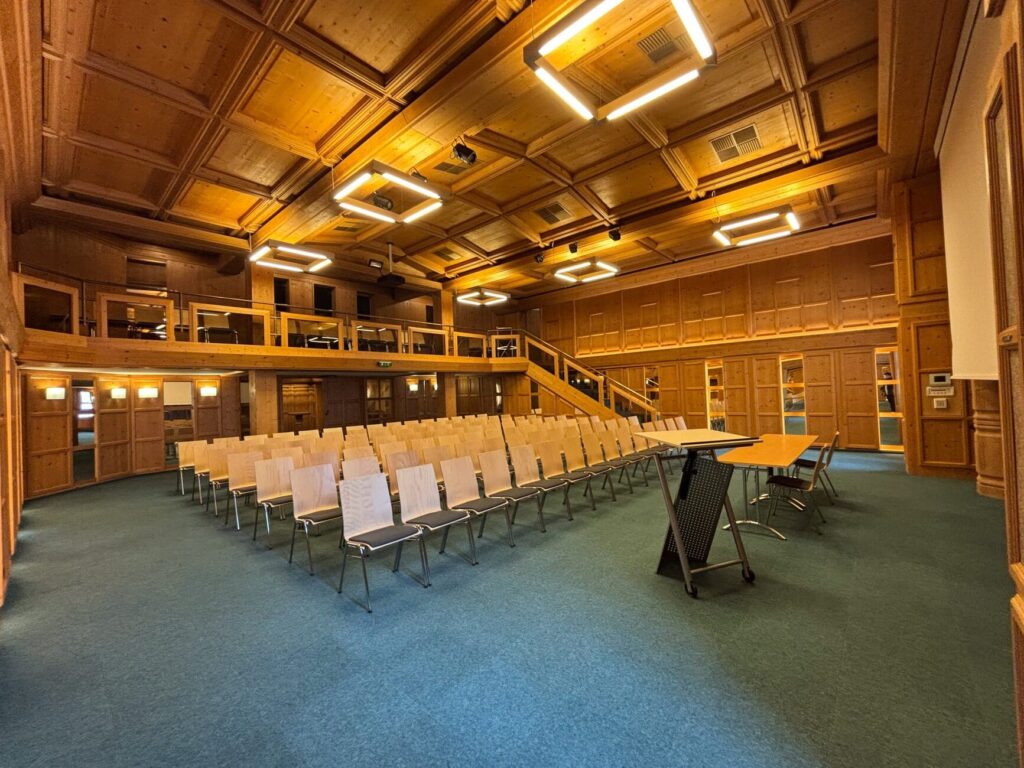
Valluga Hall
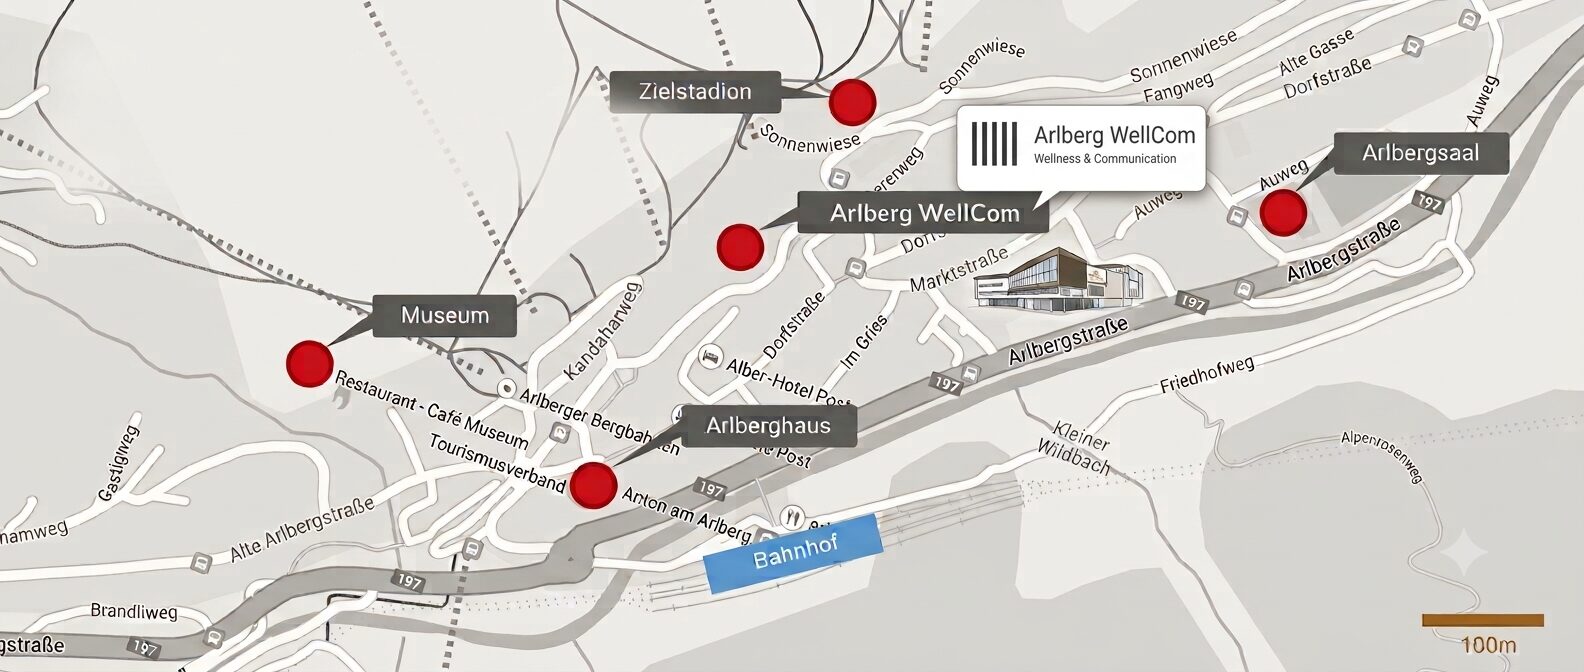
The Valluga Hall at the Arlberghaus captivates with its alpine charm, featuring spruce wood paneling, and offers a pleasant atmosphere for seminars, workshops, lectures, and smaller events. The gallery, as well as the adjacent foyer and bar area, perfectly complement the space.
- 160.0 m²
- 120 People
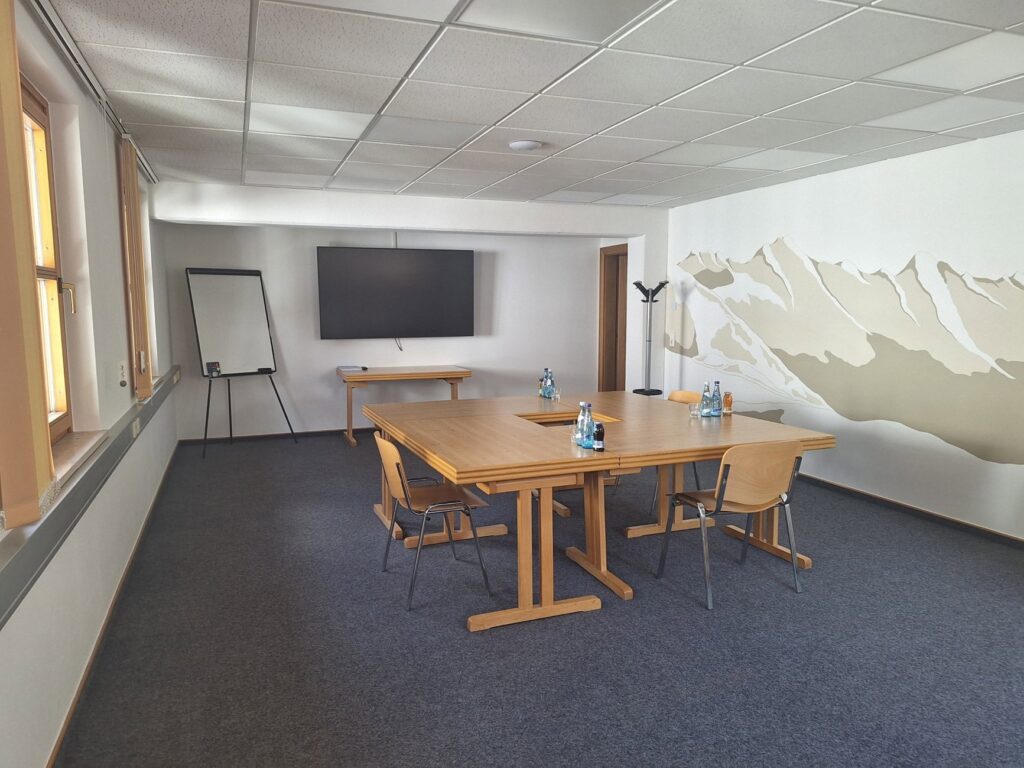
Karl Schranz Seminar Room
The 70-square-meter Karl Schranz seminar room on the second floor of the Zielstadion combines Tyrolean charm with a unique view of the World Cup downhill course.
- 70.0 m²
- 70 People
Gertrud Gabl Seminar Room
The Gertrud Gabl seminar room features direct access to the outdoors and a bright, natural atmosphere—ideal for focused work and creative activities.
- 70.0 m²
- 70 People
Hannes Schneider Seminar Room
Located on the first floor, the Hannes Schneider seminar room offers a stylish setting for focused work and small events, complete with authentic Arlberg charm.
- 40.0 m²
- 35 People
Rudi Matt Seminar Room
The Sonnenwiese seminar room is a compact space on the second floor of the Zielstadion and is ideal for smaller meetings, workshops, and seminars. Its direct connection to the Karl Schranz seminar room allows for flexible expansion of the event space as needed.
- 40.0 m²
- 35 People
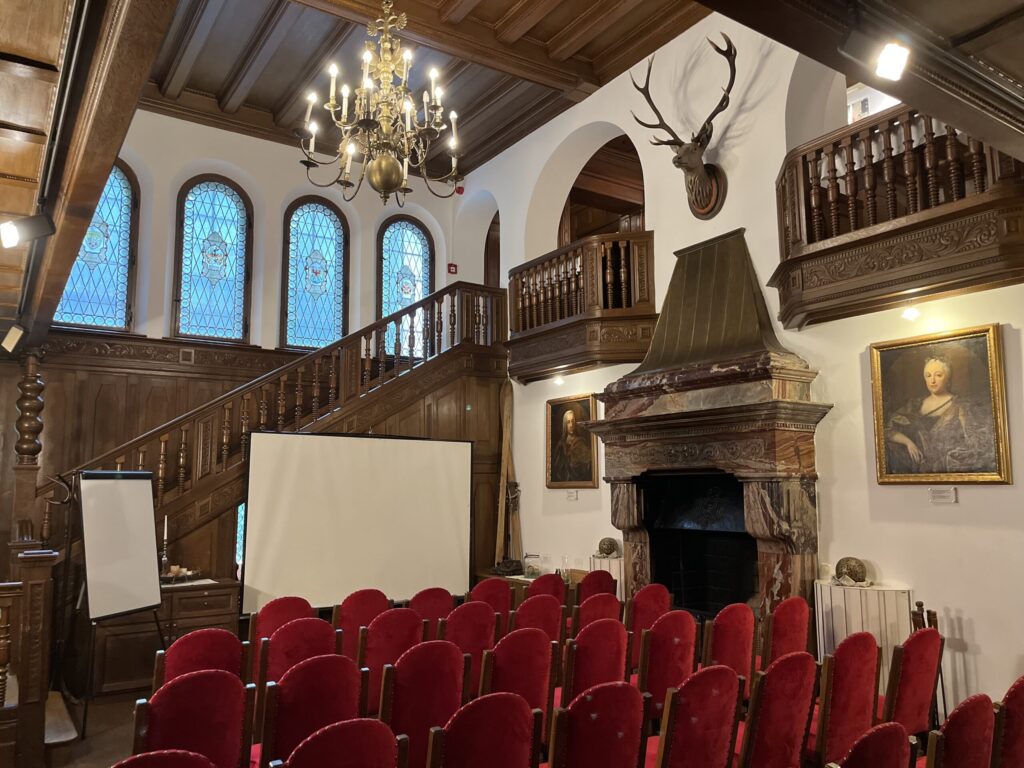
Fireplace Hall
The spacious fireplace hall forms the stately centerpiece of the house. The imposing marble fireplace, the high gallery, the intricately crafted wood paneling, the curved staircase, and the historic leaded-glass windows lend the room its distinctive character. Spacious and impressive, yet warm and inviting, the fireplace hall offers an exceptional setting for seminars, presentations, and events.
- 45.0 m²
- 54 People
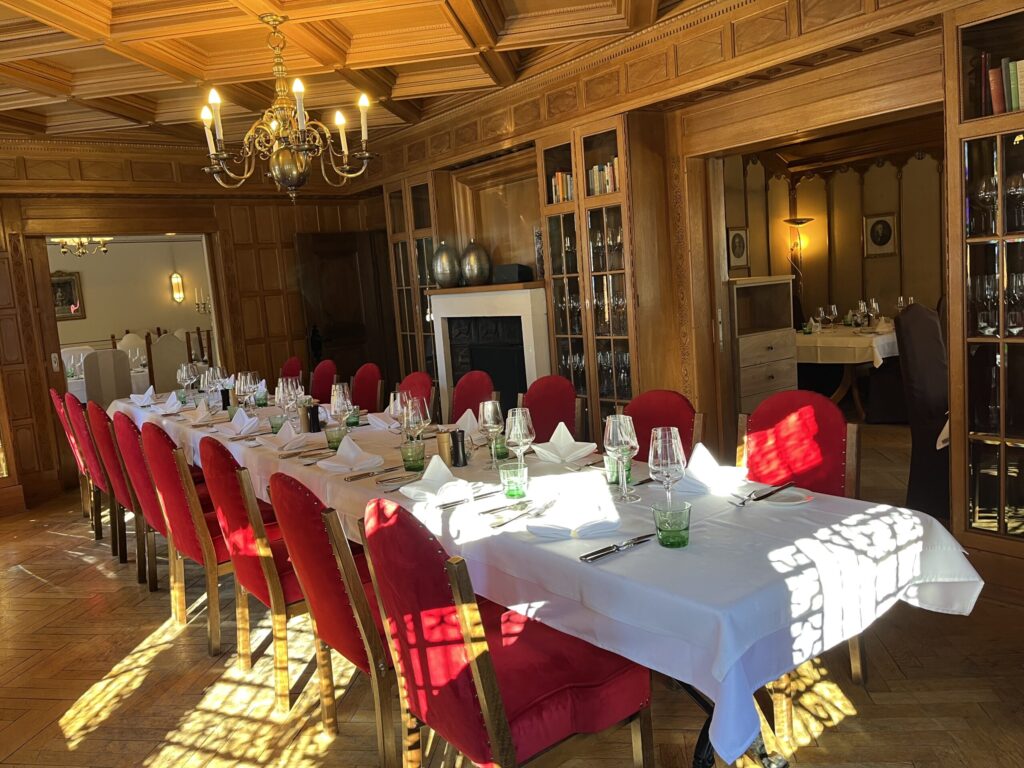
Library
The library captivates with its unique, distinctive charm. Elaborate wood paneling and built-in cabinets, the striking coffered ceiling, hardwood floors, marble tables, and red velvet chairs create a warm and personal atmosphere—an extraordinary setting for meetings, workshops, and shared meals, a far cry from the typical seminar room.
- 21.0 m²
- 25 People
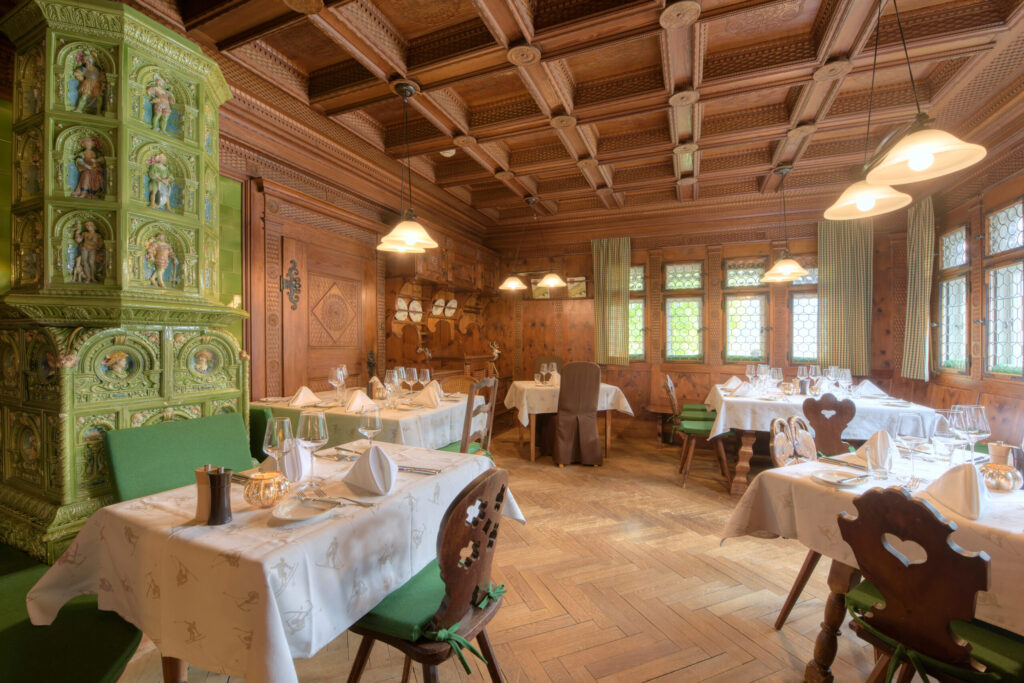
Country-Style Dining Room
The Bauernstube is one of the most authentic and cozy rooms in the house. Intricately carved wood, the striking coffered ceiling, traditional details, and the historic green tiled stove give it an unmistakable Tyrolean character. A room steeped in history with plenty of atmosphere—and a unique alternative to the classic seminar room. The Bauernstube is accessible via the study.
- 20.0 m²
- 25 People
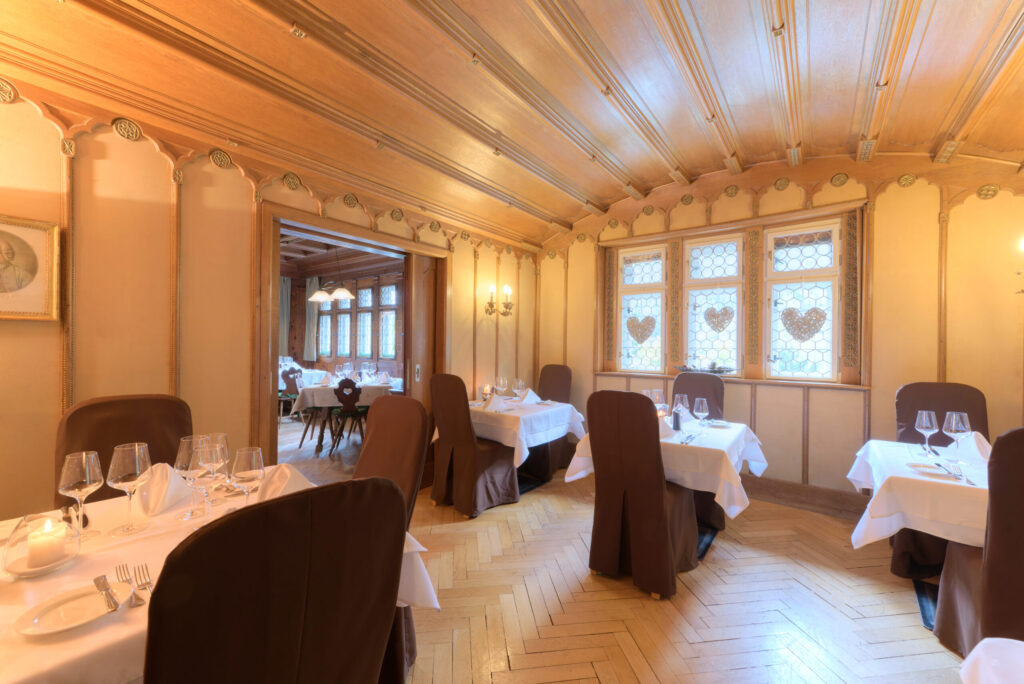
Study
The bright study combines historic character with a calm, personal atmosphere. The curved wooden ceiling and historic windows give the room its authentic charm. Thanks to various table arrangements, it can be used flexibly—from a single large table to several smaller tables for workshops and group work.
- 17.0 m²
- 15 People
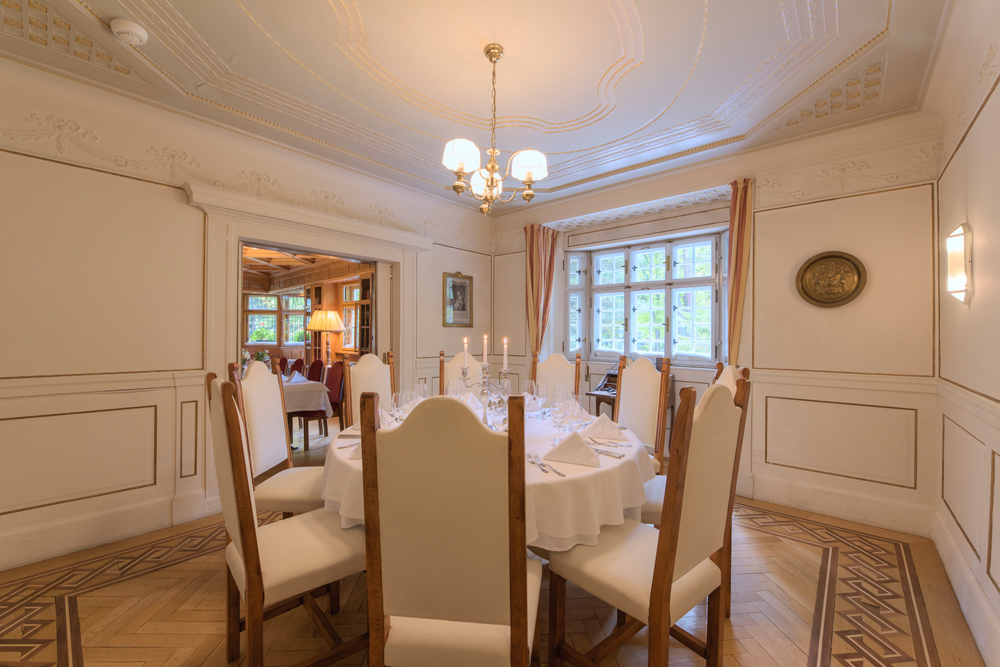
Music Room
The bright music room captivates with its delicate historical details, the artfully decorated ceiling, and the tall windows offering a view of the greenery. The light-colored wall paneling and elegant chairs lend the room a stylish yet personal and cozy atmosphere—ideal for small meetings, shared meals, or as an additional space for larger events.
- 16.0 m²
- 12 People
No space was found for this selection.

