Arlberg WellCom
World Championship Hall North
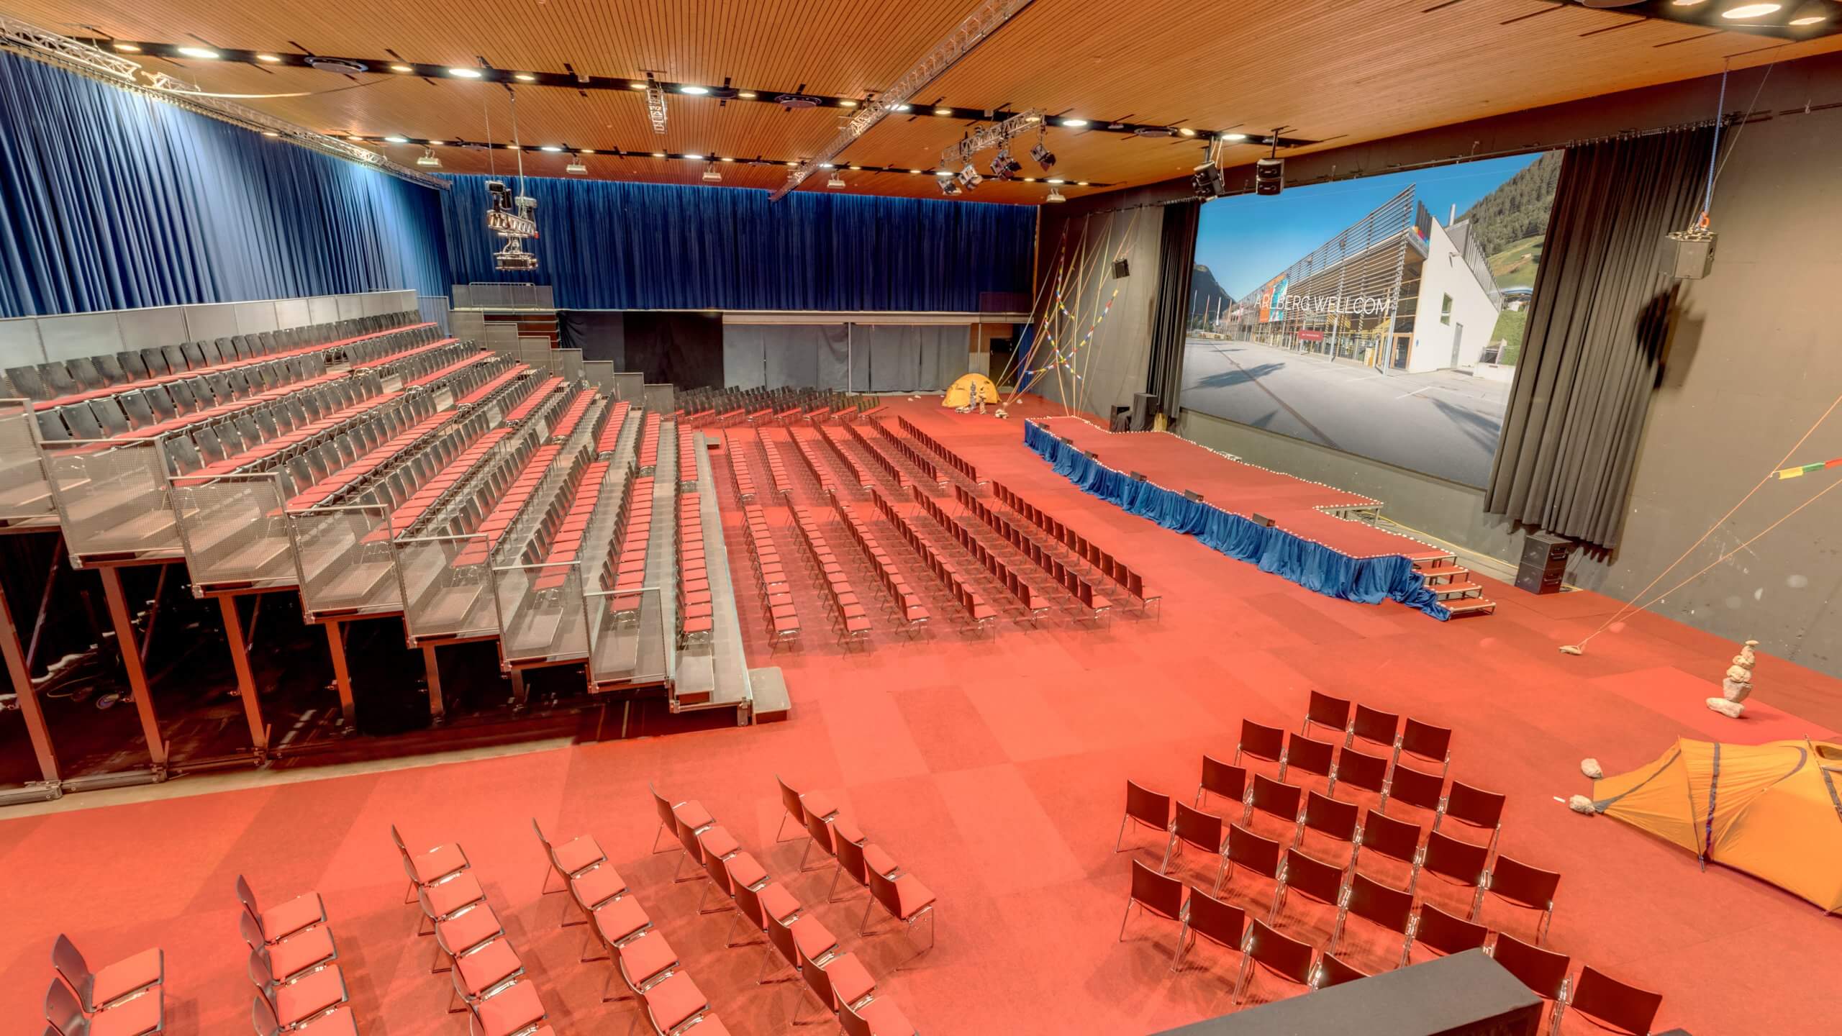
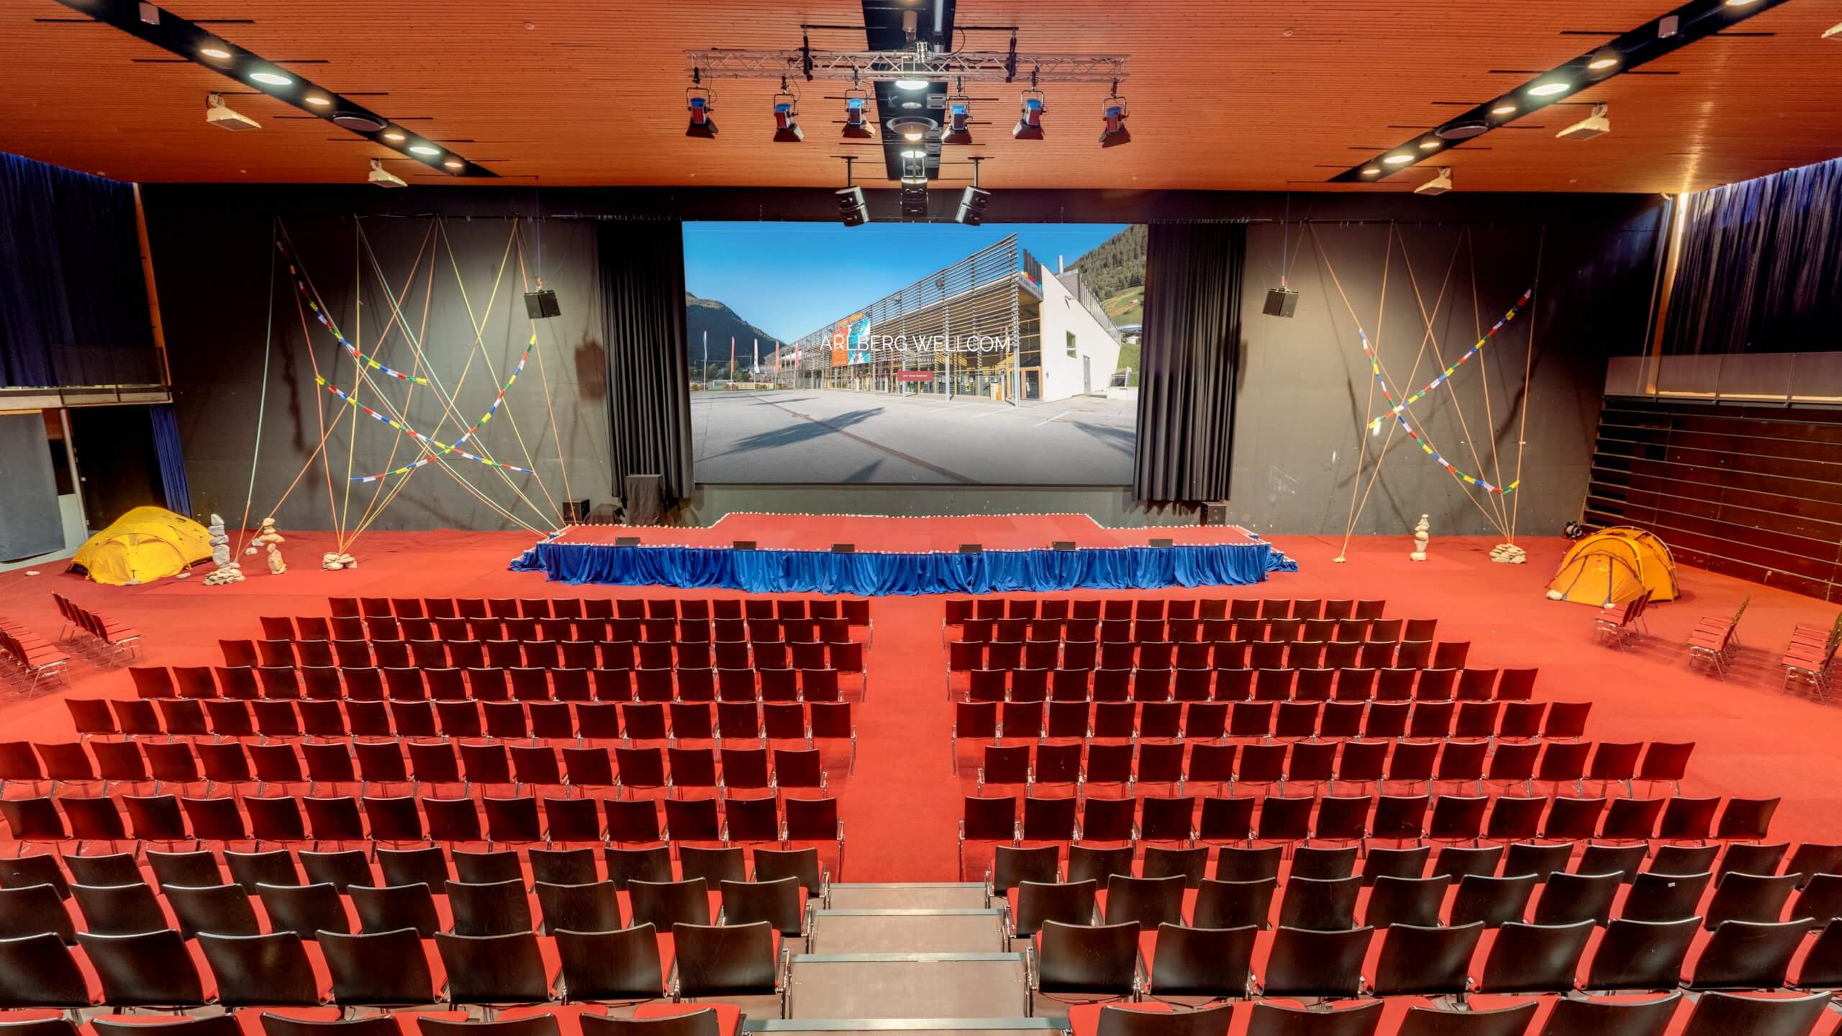
The WM-Halle Nord at Arlberg WellCom is the largest separately usable section of the divisible WM-Halle and offers ideal conditions for conventions, conferences, corporate events, banquets, and exhibitions with large numbers of participants.
At a Glance
- Area
- 900.0 m²
- Max. Guests
- 1,000
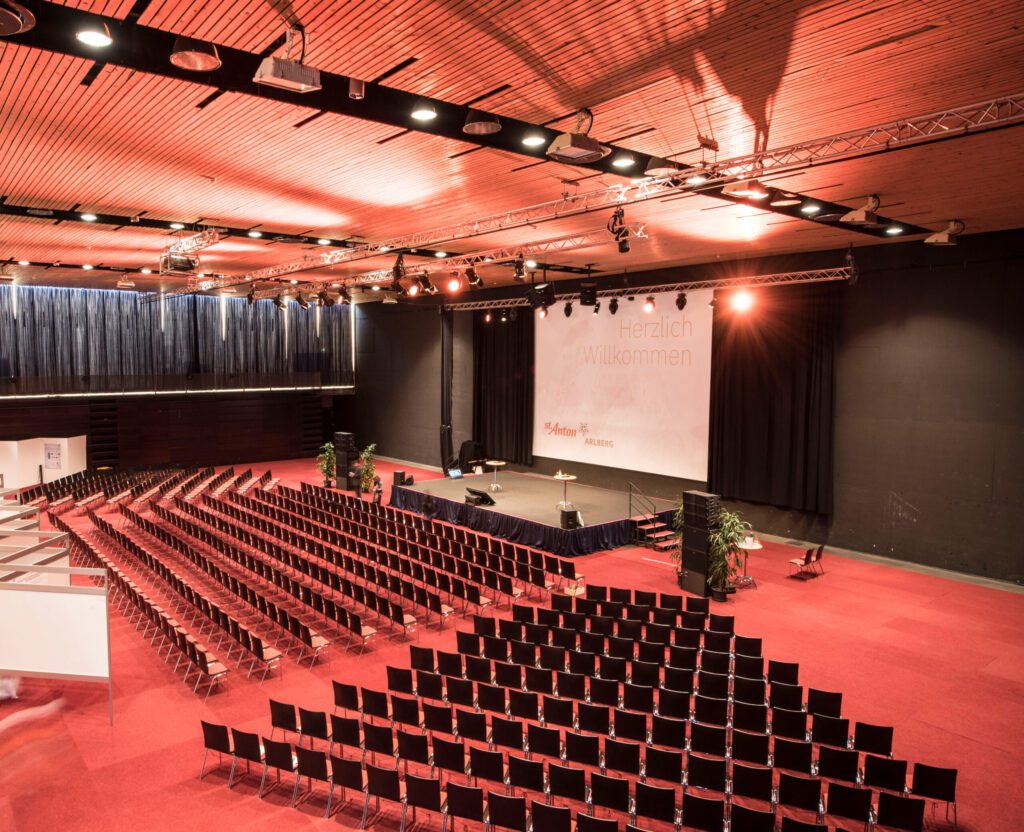
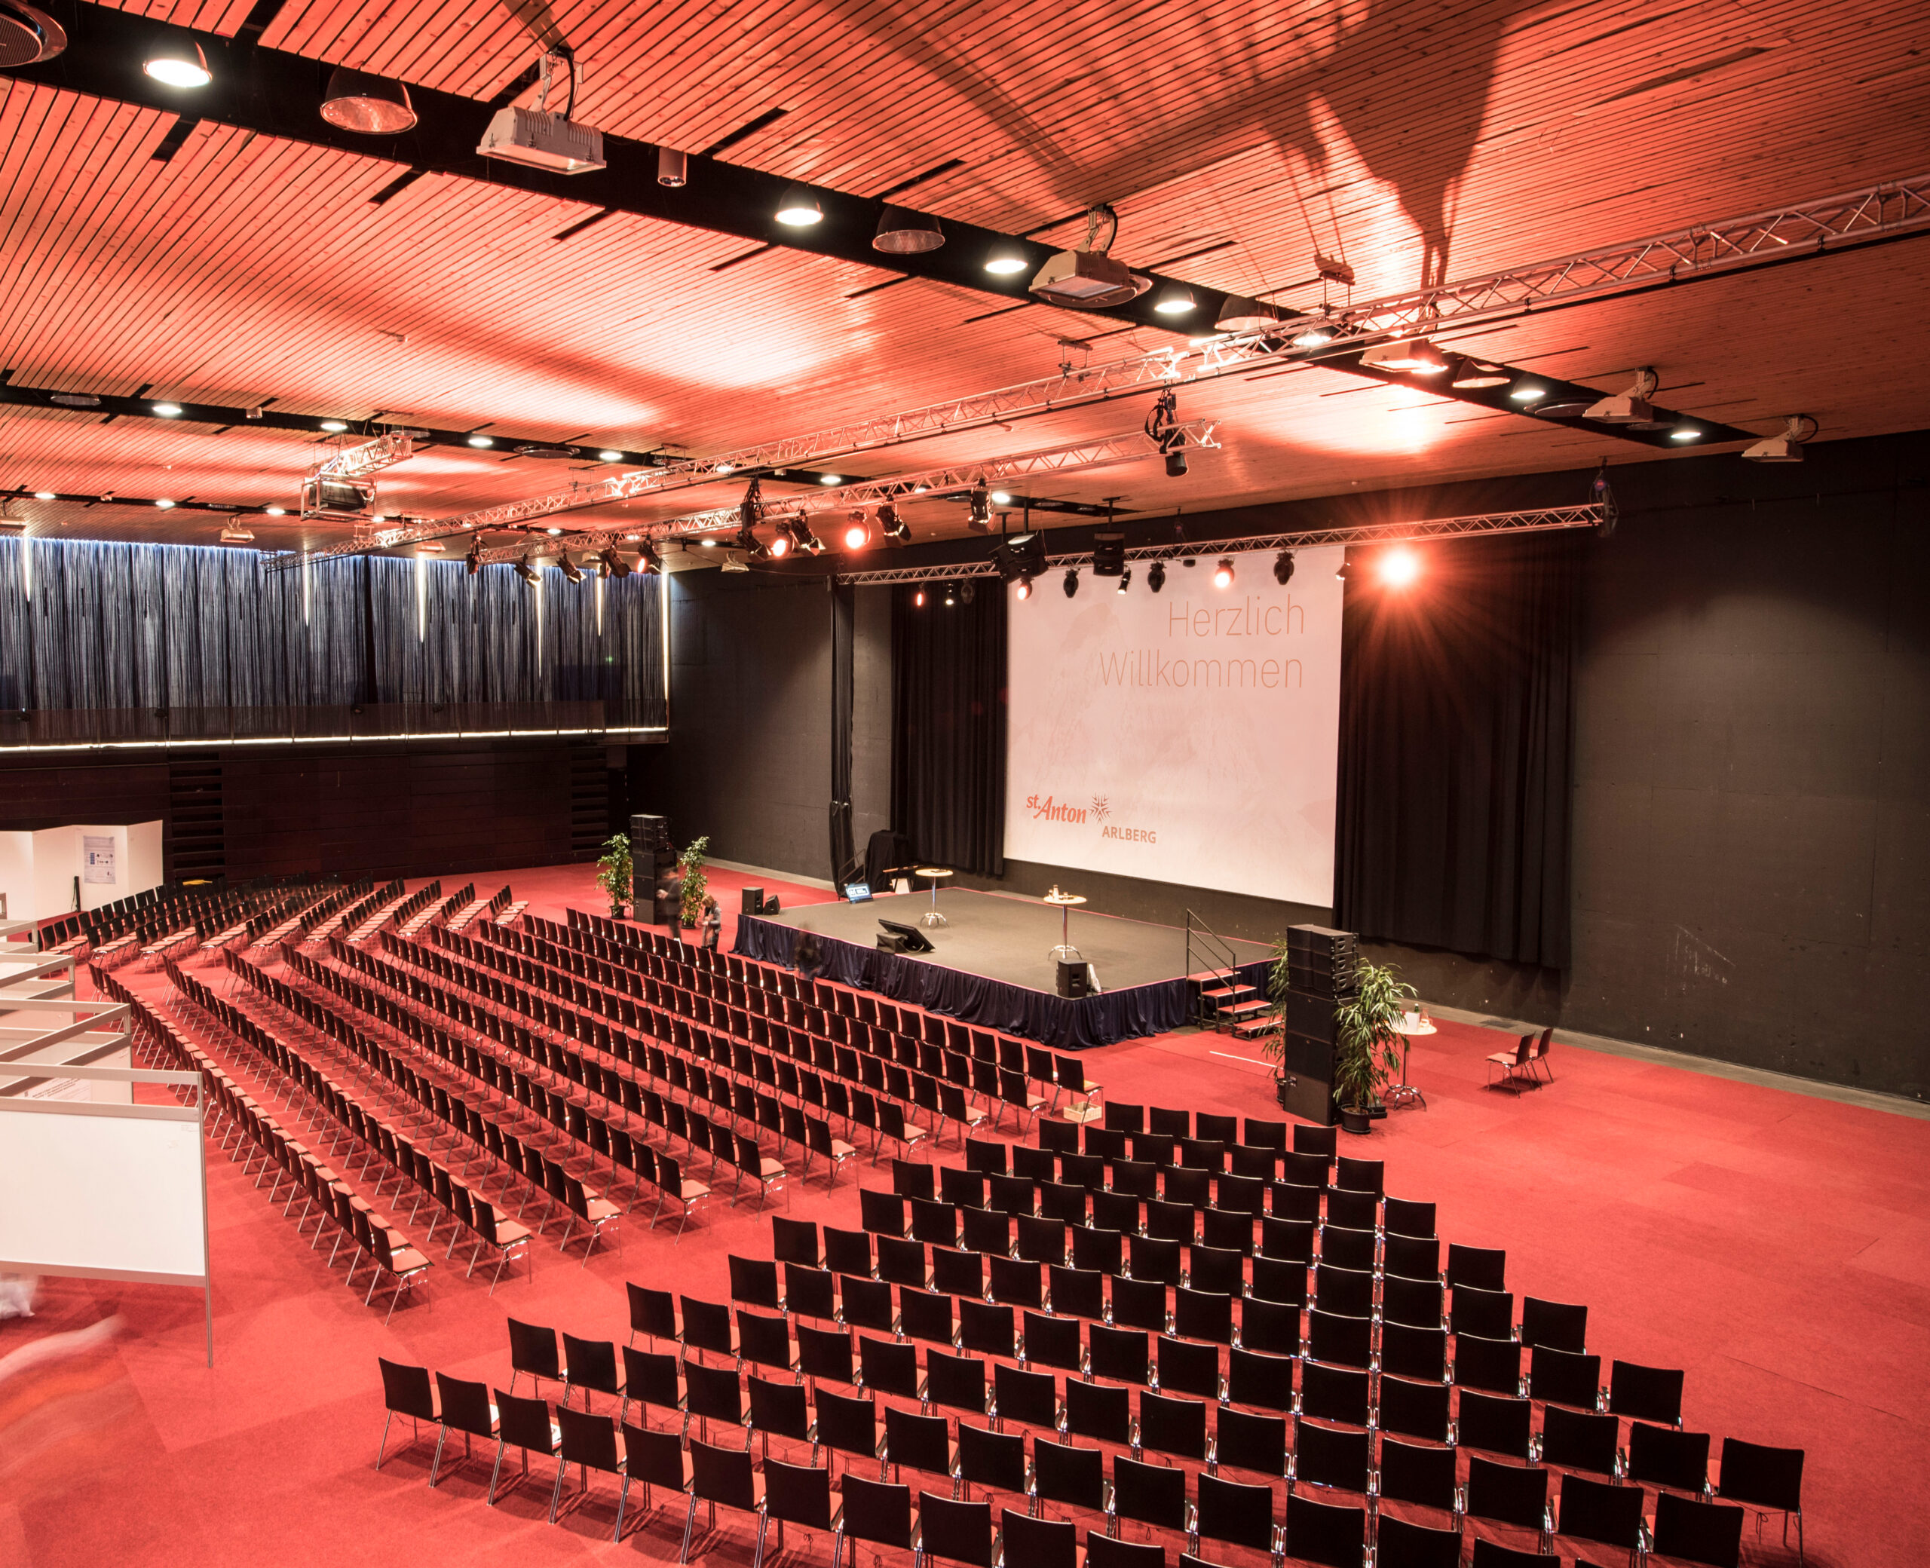
With an area of 900 m² and a ceiling height of 9 m, the WM-Halle Nord offers ample space for conventions, conferences, exhibitions, and events. With a capacity of up to 800 people in theater-style seating and flexible seating arrangements, the hall can be easily adapted to a variety of event formats. The modern technical equipment, natural daylight, and direct access to the spacious foyer provide ideal conditions for professional events.
Capacities
- Parliament
- Rows of tables facing the presentation area
- 400 People
- Movie Theater
- Rows of chairs without tables, arranged to face forward
- 800 People
- Banquet
- Round tables with seating all around
- 500 People
- Cocktail
- A standing reception or a casual gathering at high tables
- 1,000 People


Features
- 9 m ceiling height
- 900 m²
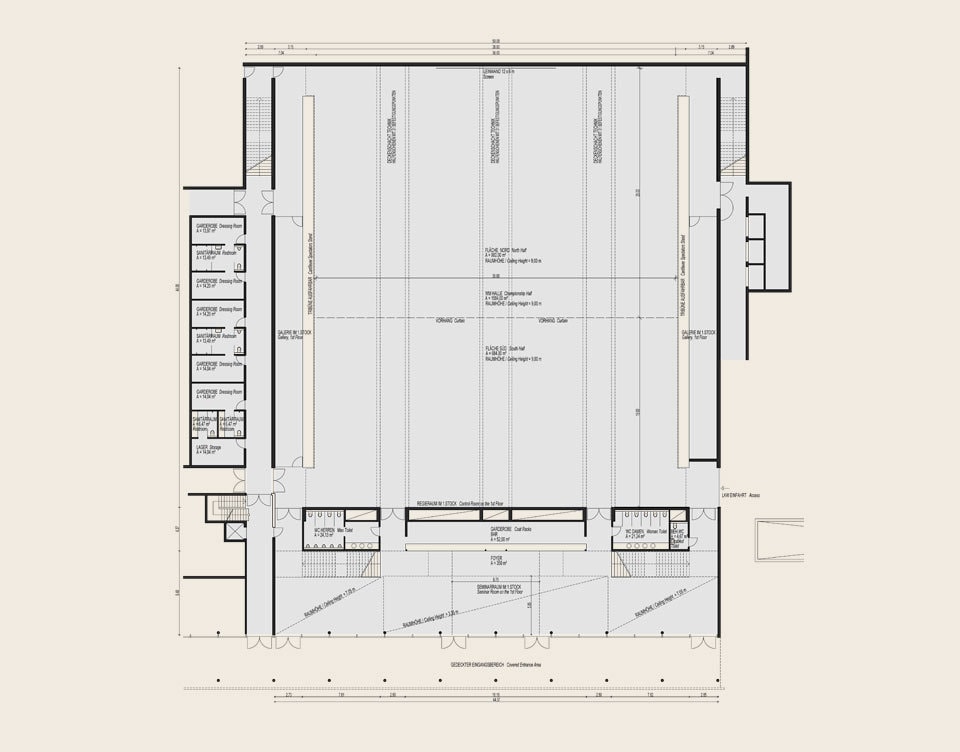
- 2 galleries, each measuring 4 x 44 m
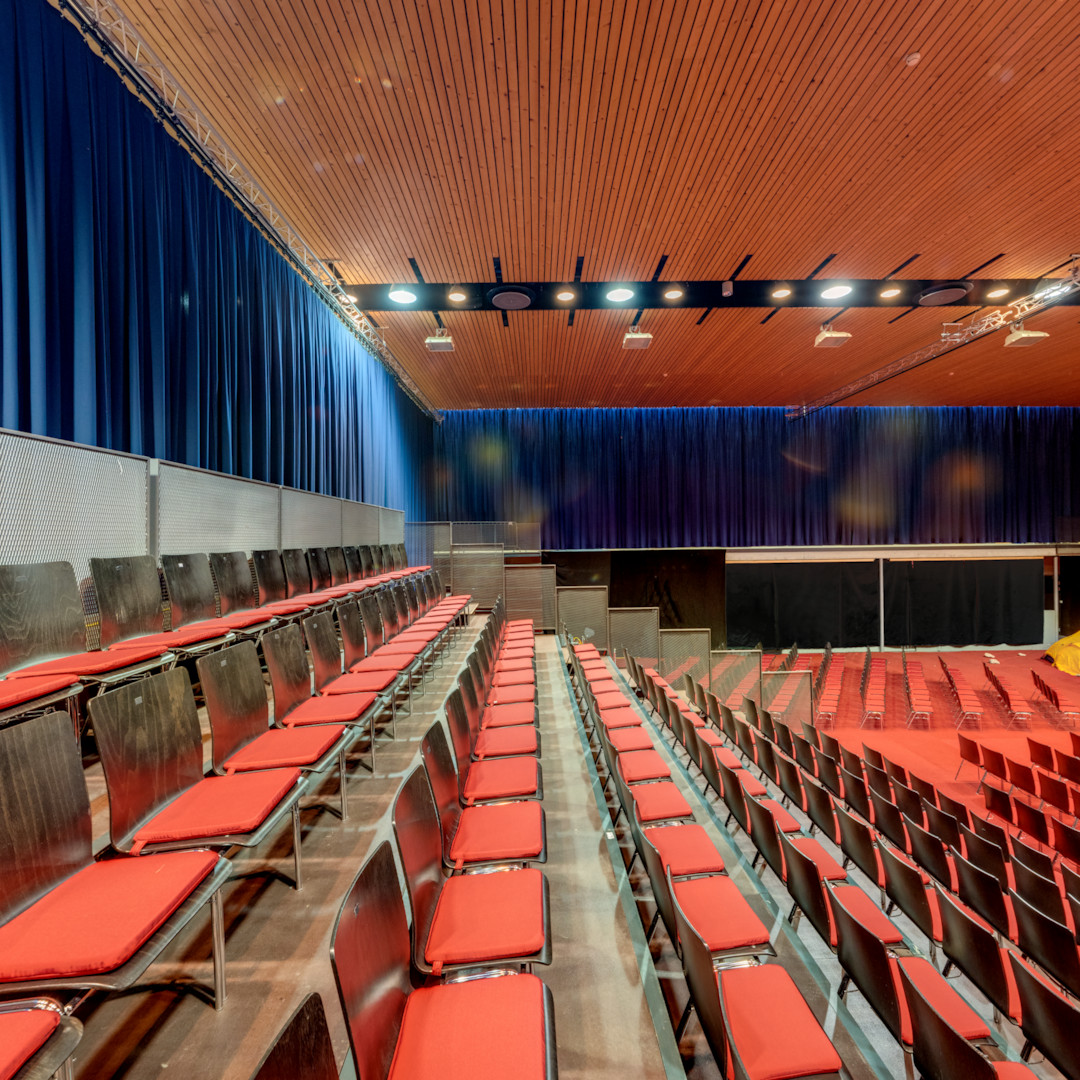
- 6 portable grandstand sections on the east and west sides of the arena
Basic Features
- Neutral dark gray special concrete floor – the hall is immediately accessible to vehicles (30 metric tons)
- Walls covered with fabric or wood (birch) and a wooden ceiling (silver fir)
- Mobile Stage
- Retractable Spectator Stands (Mobile)
- Foyer made of birch wood; black, rough-hewn slate floor
- Mobilar: rectangular tables (180x70x74 cm; LxWxH), black shell chairs, bar tables, lectern, coat rack
- Wi-Fi in all rooms
Additional features available upon request
- Burgundy-colored carpet
- Seat cushion
- Table centerpieces for dinner (90x200 cm)
- Pinboards, flip charts, whiteboards
Adjoining Rooms
- Control Room/Upper Floor—Not Connected
- 5 changing rooms with showers and restrooms
- Restrooms on the ground floor and the upper floor
- Large foyer (350 m²) for coat check, catering, etc.; can also be used as a separate event space
- Covered, sheltered entrance area
Technology
- A hall that can be darkened, with natural daylight
- Standard lighting – dimmable
- Sports lighting: e.g., for tennis tournaments
- Remote control for all hall lighting
Sound System
Well-balanced concert acoustics (BOSE sound system), 6 wireless microphonesCeiling load
Ceiling suspension points with a point load capacity of up to 500 kg; distributed across the entire ceiling; Ceiling anchors are in place;Presentation Skills
- Projector, Optoma (10,000 Ansilumen)
- Permanently installed screen on the north side of the hall, 12 m x 6 m
- Portable screen: 6 x 4.5 m or 8 x 4.5 m
- Portable screens: 1.8 m x 1.8 m
- 2 projectors, 1,700 ansilumen
Connection options: for electricity, control lines, and water
Insights
Floor Plans