
Unique and calm at the same time
Architecture of ARLBERG-well.com
ARLBERG-well.com has been an integral part of St. Anton am Arlberg’s recreational infrastructure since 2001.
The wellness and communication center, featuring a striking facade of oak slats, was awarded the State Prize for Architecture, and its contemporary urban profile blends harmoniously with the surrounding landscape in a fascinating way. It’s simply an experience!
Awards
ARLBERG-well.com was awarded the IAKS-IOC Award in 2003. (Bronze medal)
Architects
Dietrich | Untertrifaller Architectural Firm
Our projects have a strong connection to the site and its surroundings and are developed based on the specific context and program. This ensures nuanced solutions, individuality, and distinctiveness.
The existing and the new complement each other, resulting in an exciting overall outcome. Our team seeks solutions that take into account urban context and urban development concepts. We pursue this strategy in all our construction projects. The economical use of resources and the appropriate selection of materials are also defining features of our architecture.
The Story
...of the Arlberg WellCom
As part of a large-scale urban expansion on the site of the relocated station and track facilities of the Arlberg Railway, plans called for, among other things, the construction of a massive media center for the 2001 World Ski Championships. The competition brief called for this facility to be temporarily housed within the advanced structural framework of a building that was subsequently to be converted into a multipurpose hall featuring dining facilities and a wellness spa.
Half of the World Cup Hall’s structure is embedded in the slope, and the green flat roof blends seamlessly into the slope. This approach was also the decisive factor in the 1998 competition. The supporting structure of the hall’s roof, which spans over 44 meters, is concentrated above the ceiling thickness into five elongated roof structures that, like erratic boulders, form a connection to the surrounding terrain.
Read more
Outside, there are two sheds; the remaining concrete boxes house technical equipment and lighting. Three additional structures clad in wooden slats serve as access points to the roof for the sauna, swimming pool, and restaurant. Their design echoes the sun-bleached hay barns on the meadow slope and integrates the vast roof surface—as a fifth façade—into a dynamic landscape. On the flat eastern façade, however, the immense mass remains clearly visible.
Its rear facade faces the stadium like a fire wall.
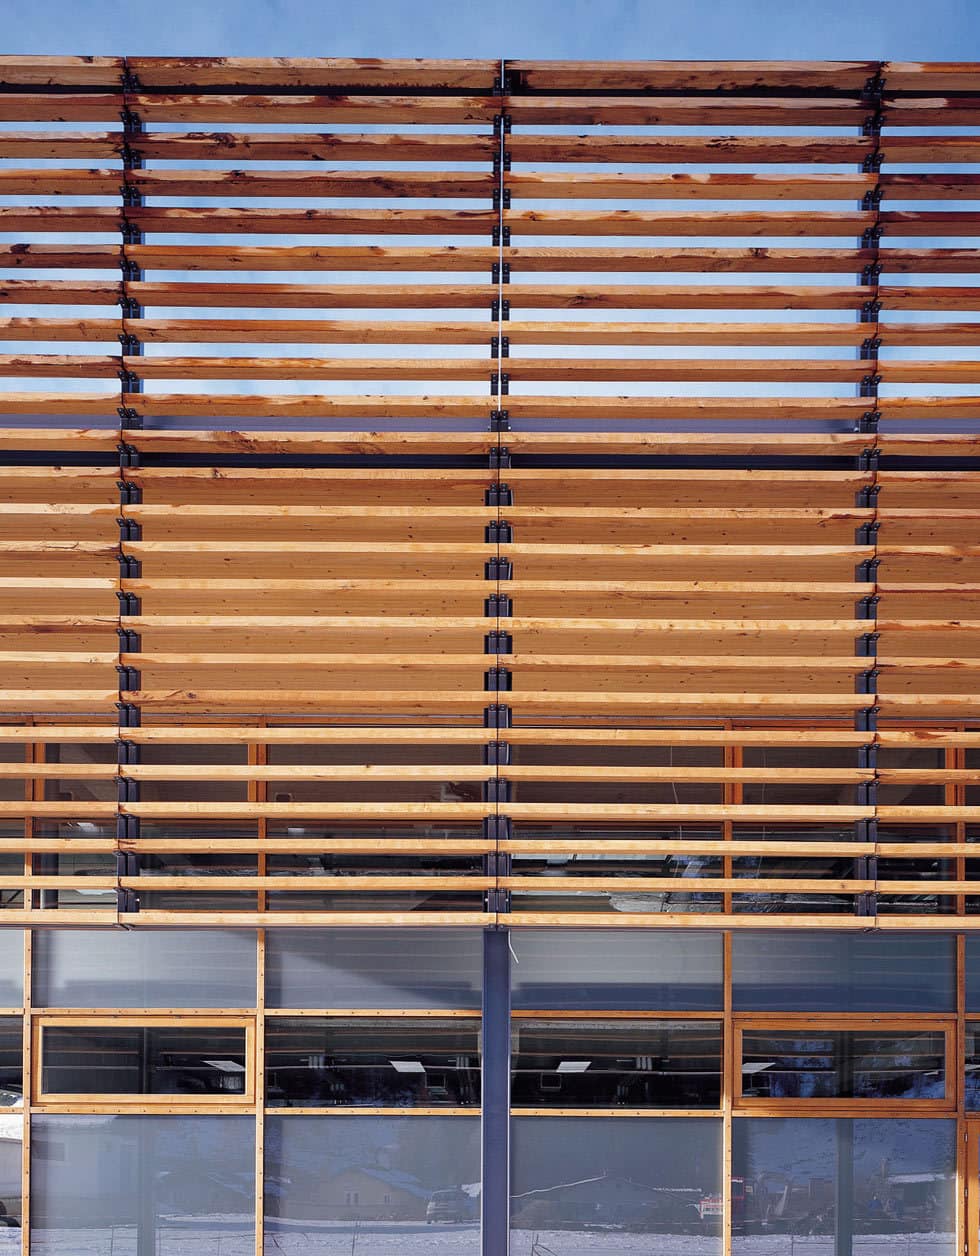
Facing the former rail yard—for which only two ice rinks are planned for the time being, and which will be developed in phases—a 90-meter-long screen made of heavy oak planks wraps around the entire structure. Like the window elements, these planks are also untreated and will develop a silver-gray patina as the oak ages naturally. Beneath the continuous arcade, this creates a sheltered area that, with its various entrances, brings life to the length of the building and enhances the forecourt.
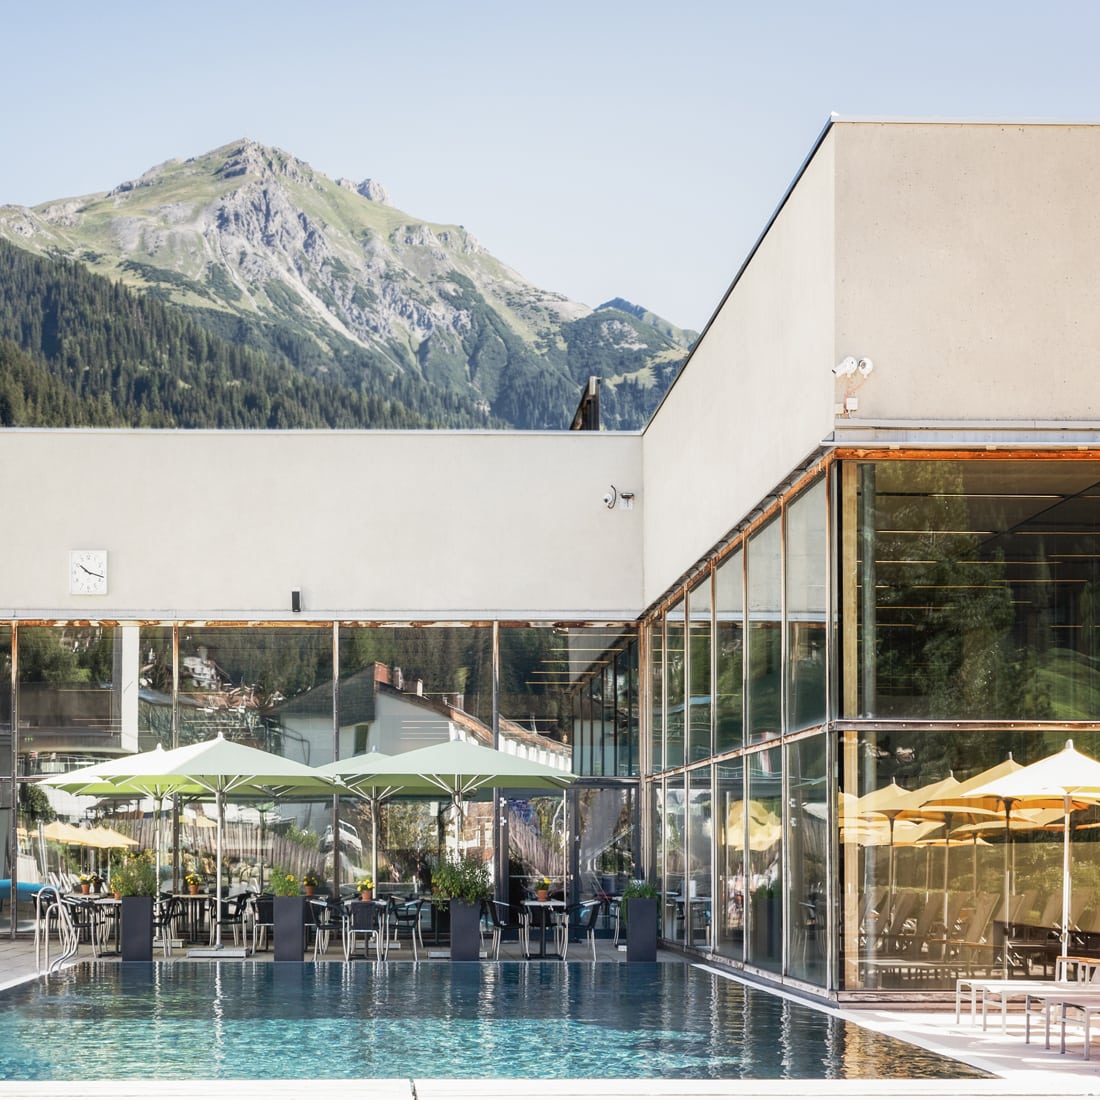
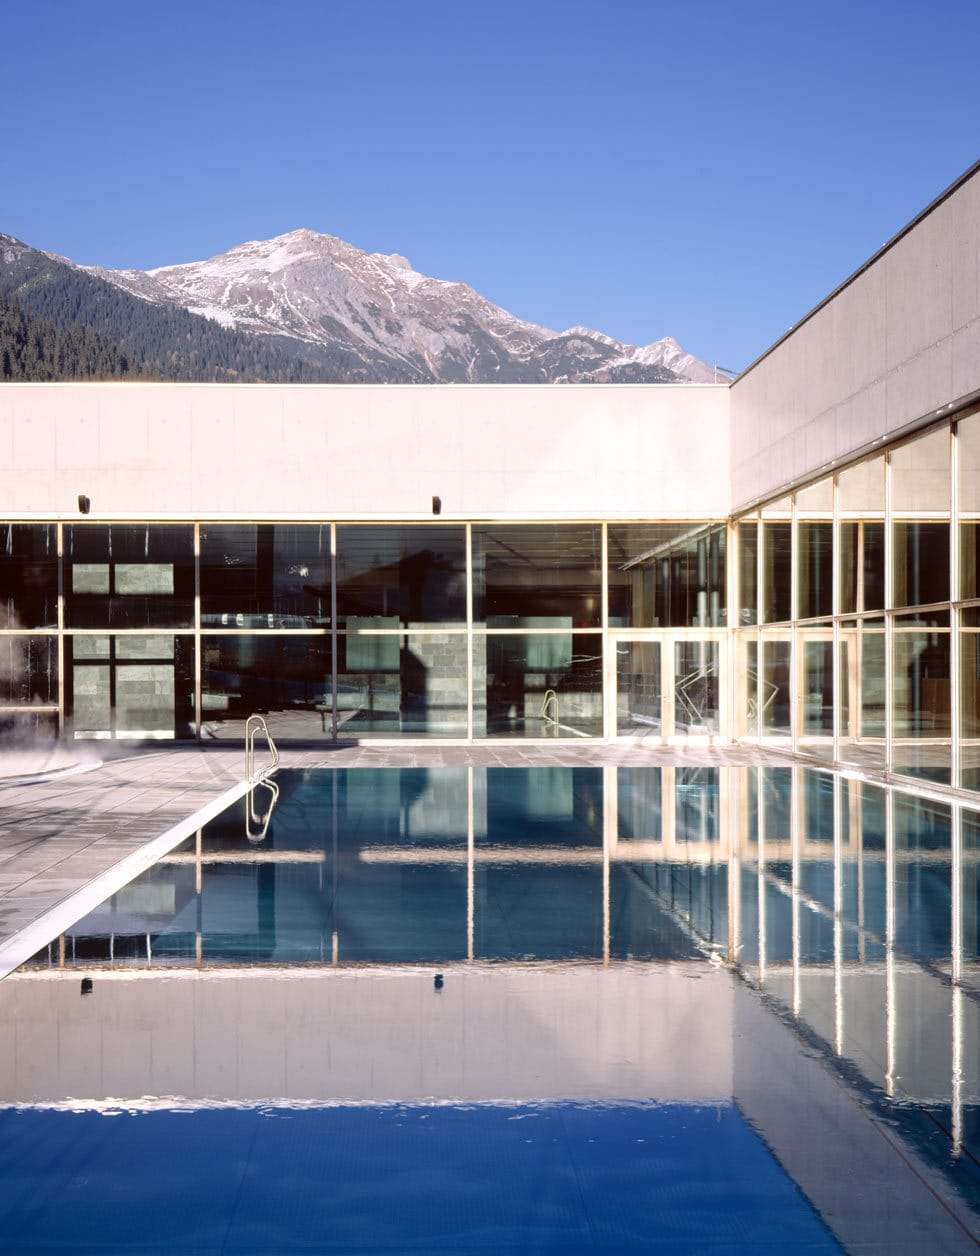
On the side, a courtyard recess provides shelter for the outdoor areas and open-air pools of the swimming facility.
This west-facing view, the square-facing façade, and the roof surface are the building’s main facades, even though they do not suggest any particularly prominent location or points of entry. Just as a hiker moves mindfully, one approaches the continuous glass facade from the town center, guided by simple directional signs or confidently entering the building through a door.
Only at night can the three main areas behind them be made out: the hall, the restaurant, and the swimming pool with its “wellness” area. Different light colors reflected off the wall surfaces define the ambiance of these spaces.
The interior layout is also very unsentimental, so that certain design elements—such as staircases or sightlines—are treated very sparingly, even seeming to be handled almost carelessly.
Only the path to the swimming pool runs once across the building via a ramp to provide a sense of direction. Through a series of changing rooms, visitors enter a pool area that extends to the outdoor pools, across a bridge to the restaurant, and up to the roof.
This vertical design is also evident in the sauna area, which extends from the ground floor to the roof. The restaurant, which has a terrace, is located in the center of the building. In this area, the slatted facade is shifted downward, revealing a framed view of St. Anton and the mountains. At the same time, it screens off the ground-floor utility rooms used for the hall’s catering.
Flexible, shared use of the three units is possible, but they are primarily accessed via the arcade to avoid overlap.
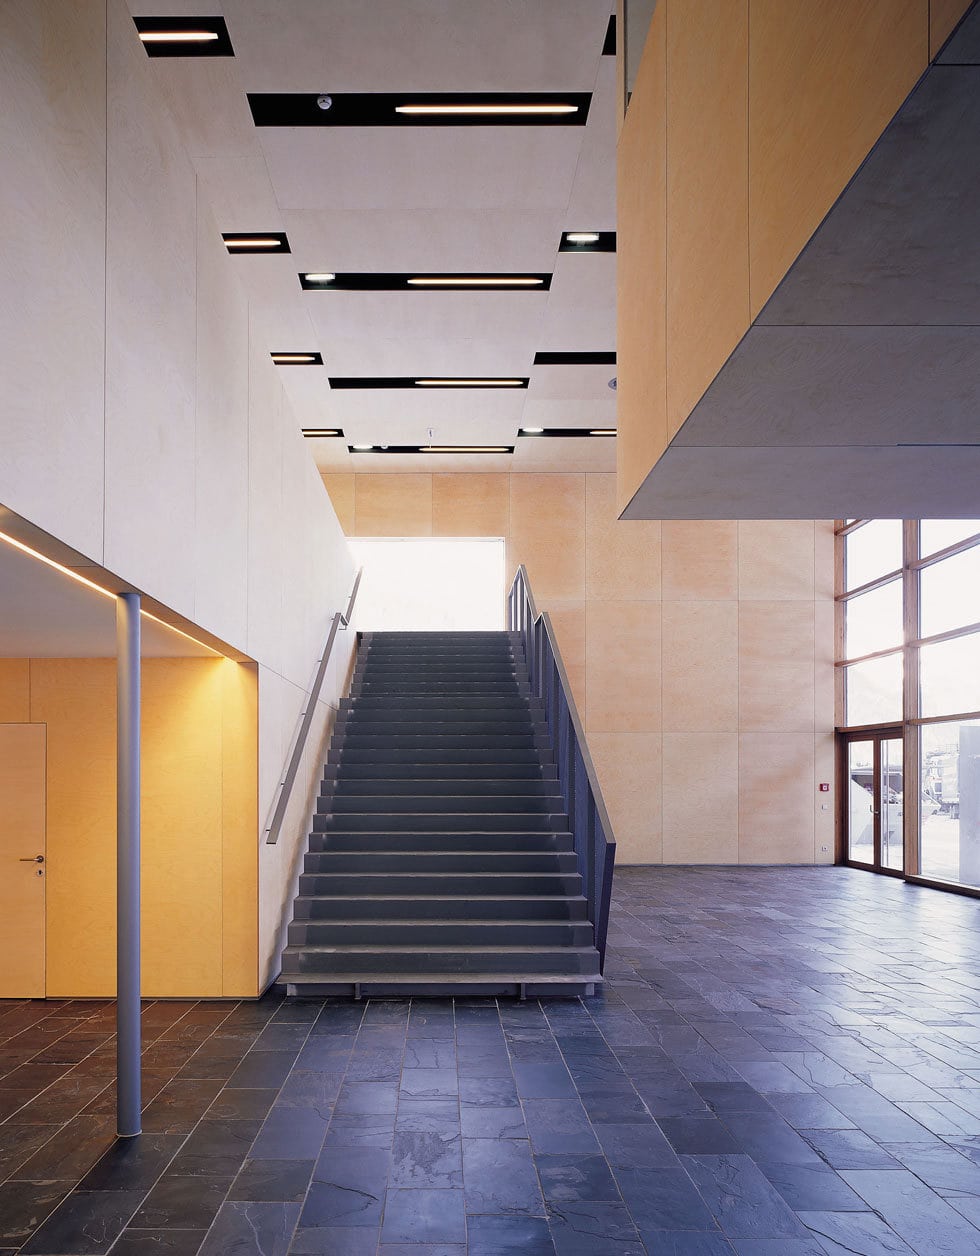
The event hall’s foyer spans two stories, and the seminar rooms—clad in birch plywood—are suspended above the entrance.
These structures, which overlook the village, are visible from the outside only as outlines against the continuous facade. The foyer is flanked by spacious display windows, and a well-proportioned functional area forms the back wall of the hall.
Wide and spacious, with a large, deep opening for ticket counters and coat check, it will be printed with stylized black-and-white photos from St. Anton’s skiing history.
The foyer already showcases the clear choice of materials: anthracite-colored steel surfaces, birch plywood, and a rough, almost natural-looking slate floor. The acoustically effective arrangement of the ceiling panels has eliminated the need for perforated panels.
The hall itself is square. The side galleries appear as if they were projections from the wooden ceiling, creating the effect of a large “fringed rug.” This motif of surfaces offset relative to one another recurs frequently and serves as a simple way to create openings or to structure spaces in terms of height and direction.
The understated elegance of the interiors stems primarily from their proportions, layout, and the continuity of materials. The selection of materials and the commitment to this limited range of materials result in a thoughtful approach that prioritizes sustainable quality over superficial variety in form.
Helmut Dietrich and Much Untertrifaller focused on topography and functionality and didn’t get bogged down in clichés about St. Anton. Her buildings are guided by functionality and prioritize the factual over the symbolic. In this way, they avoid any of the pitfalls of regionalism, as outlined by Friedrich Achleitner.
Once you free yourself from the notion that architecture in this location must take on a missionary role and is obligated to deliver a spectacular display, you very quickly begin to appreciate the great serenity of the World Cup Hall, which is rooted in a structural tradition of building in the Alpine region.
© Robert Fabach, Bregenz

