Home Stadium
Karl Schranz Seminar Room
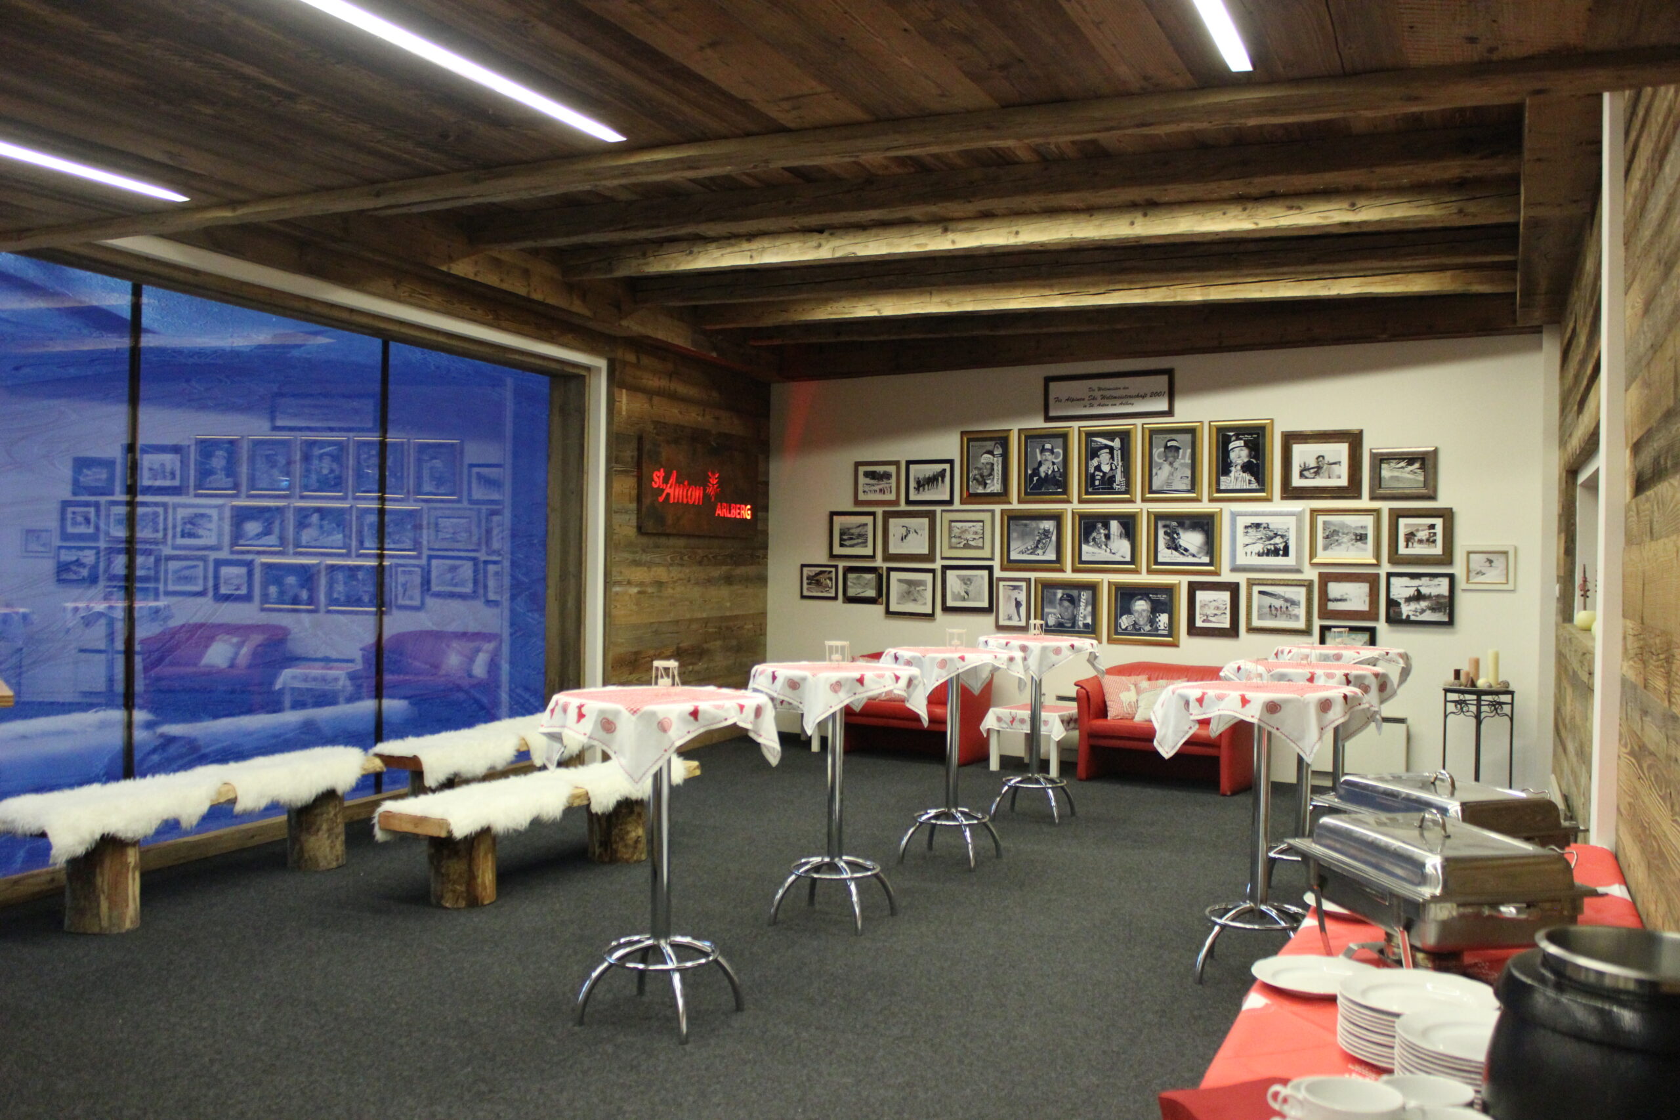
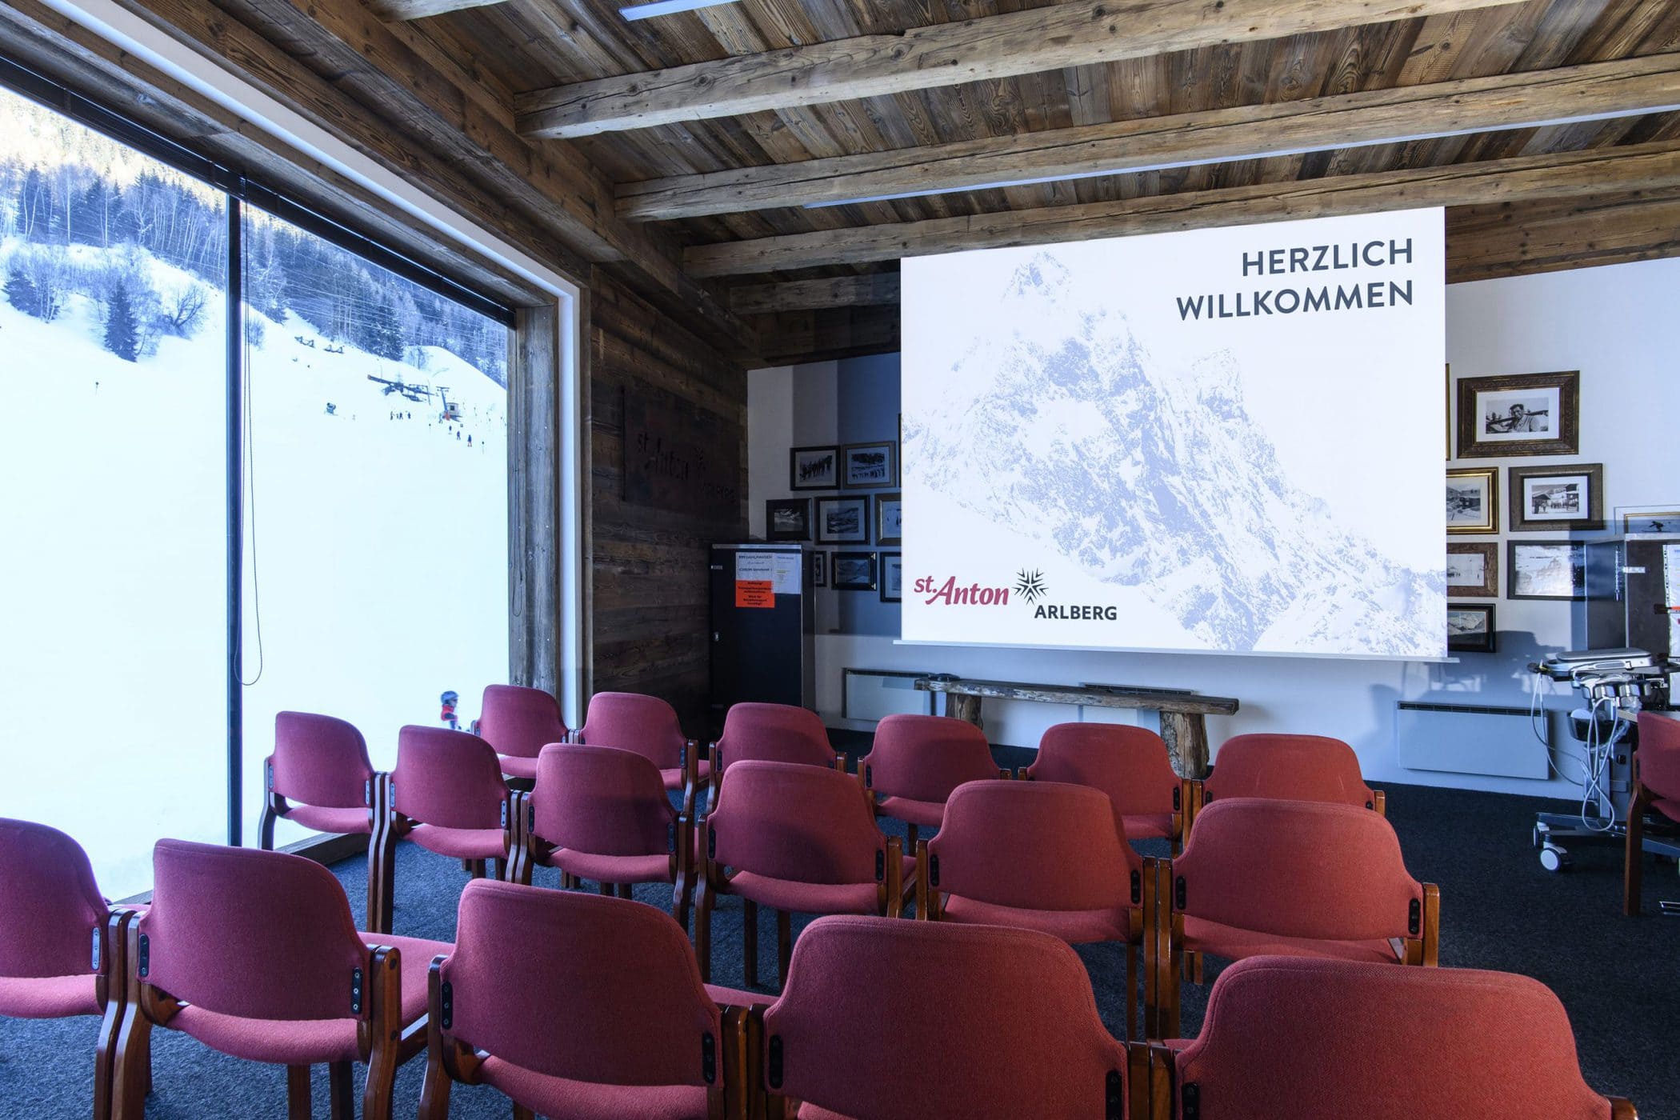
The 70-square-meter Karl Schranz seminar room on the second floor of the Zielstadion combines Tyrolean charm with a unique view of the World Cup downhill course.
At a Glance
- Area
- 70.0 m²
- Max. Guests
- 70
The spacious glass front, a bar connected to a separate small kitchen, the built-in screen, and legendary Arlberg photographs create a unique setting for seminars, meetings, and smaller events. The room is accessible via an elevator and is wheelchair-accessible.
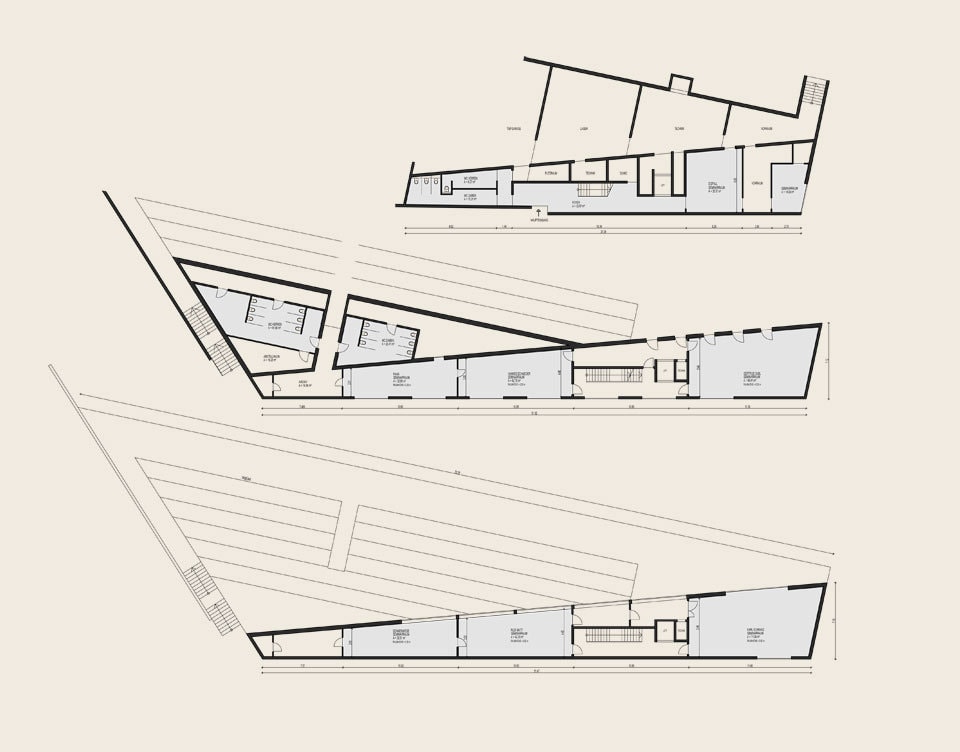
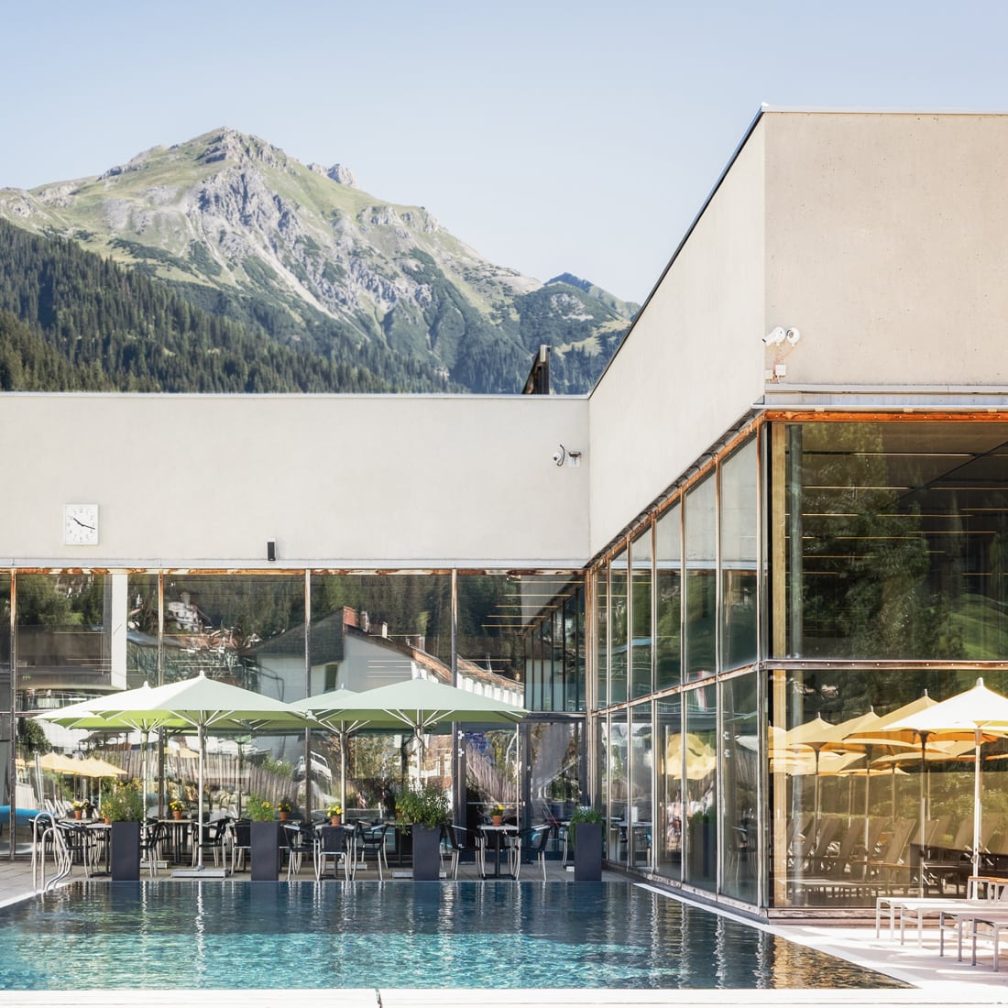
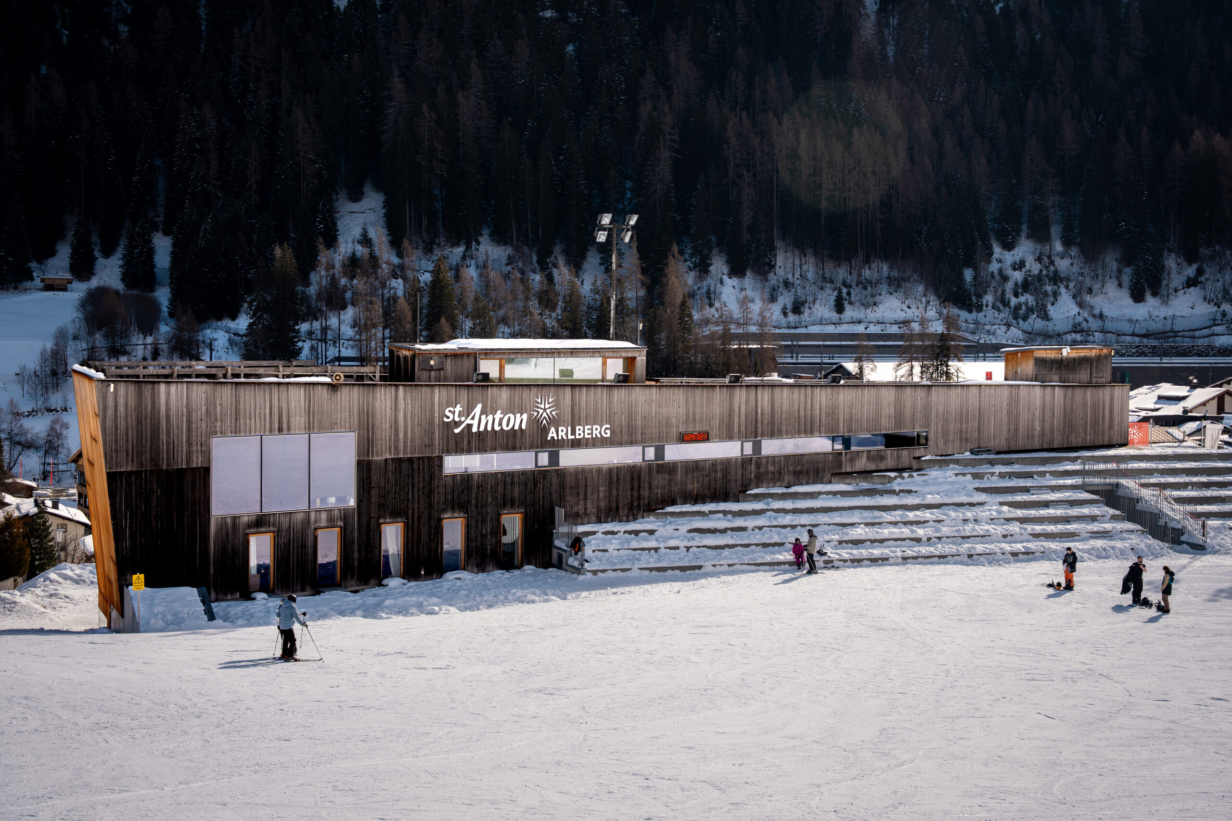
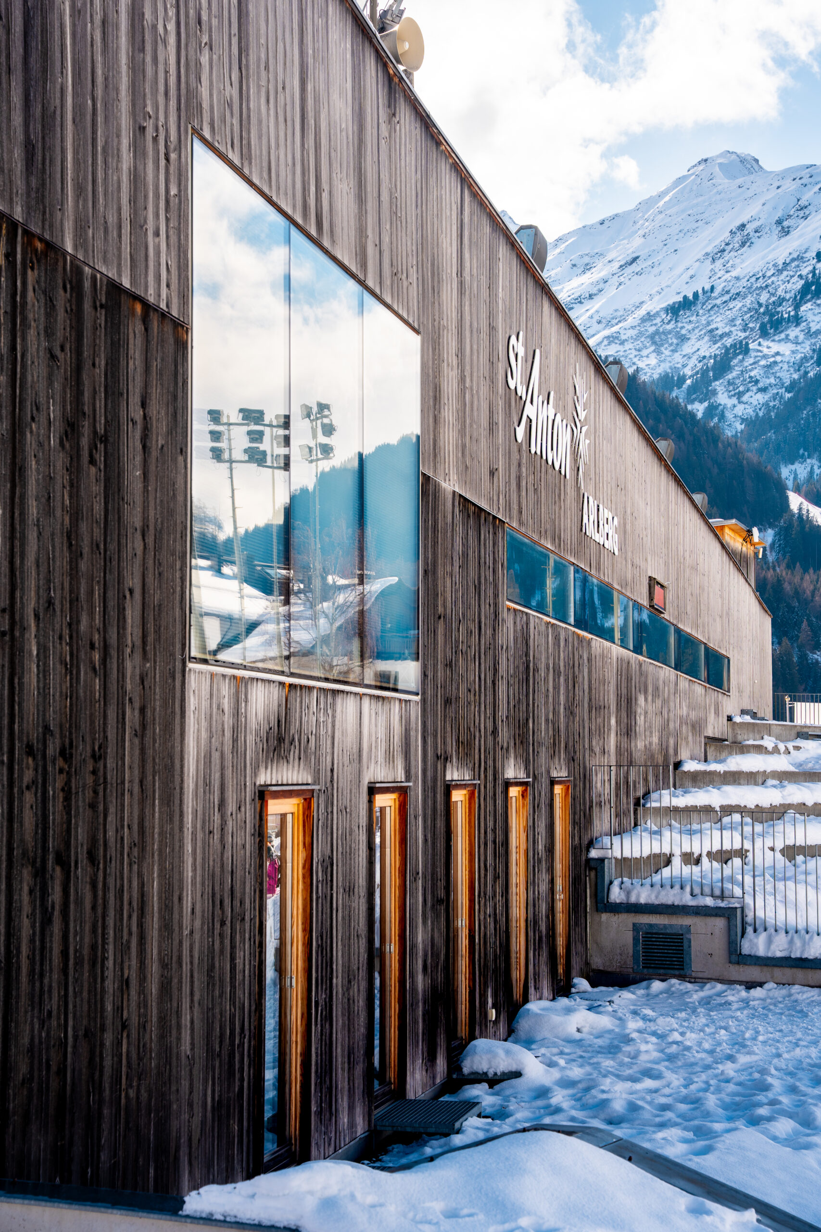
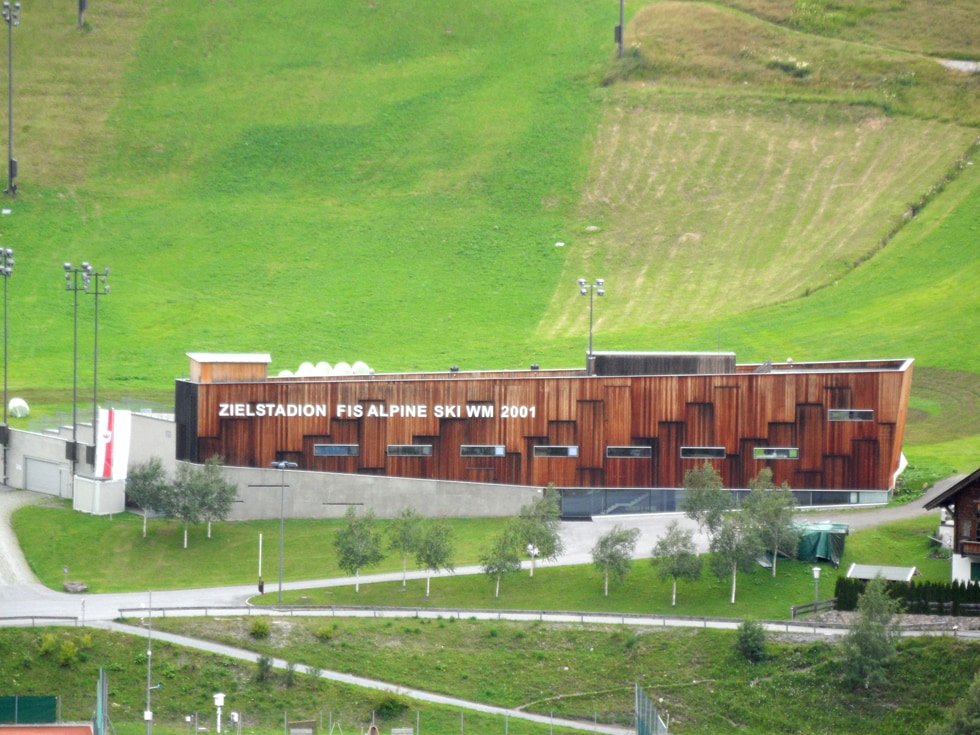
The Zielstadion serves as a bridge between the valley and the mountain; the landscape shapes the building’s design. The materials used are wood, glass, and concrete. It houses five seminar rooms spread across three floors, offering interesting views of the town and the ski slopes. Functional and bright, they are ideal for smaller meetings and seminars or as breakout rooms.
The building itself can be used both as a stage for events and as a venue for spectators. The permanent grandstand is designed to accommodate 2,000 people. The finish arena (from the 2001 World Ski Championships) can accommodate up to 10,000 visitors and, thanks to the sloping terrain, is particularly well-suited for large open-air concerts.
Capacities
- U-shape
- Tables and seats arranged in an open U-shape
- 24 People
- Parliament
- Rows of tables facing the presentation area
- 30 People
- Movie Theater
- Rows of chairs without tables, arranged to face forward
- 55 People
- Cocktail
- A standing reception or a casual gathering at high tables
- 70 People


Features
- Carpet
- Window front – blackout
- Furniture for various seminar seating arrangements
- mobile wooden bar
- adjacent kitchen
- rectangular tables (180x70x74 cm; LxWxH)
- Wooden armchair with red upholstery
Home Stadium
- about 100 m wide and slightly uphill
- Usable rooftop terrace
- Grandstand for approximately 2,000 people (8 tiers)
- Entire venue with a capacity of up to 10,000 spectators
- Event Infrastructure: Rooms for timekeeping and technical equipment, announcers, restrooms, etc.
- Optional equipment available upon request
Technology
- Portable Projector: EPSON, 1,700 ANSI lumens with built-in screen
- Wi-Fi
- Standard Lighting
- Furniture for various seminar seating arrangements
Optional Additional Equipment
- Pinboards, flip charts, whiteboards
Insights
Floor Plans