Arlberg Hall
Arlberg Hall
The Arlberg Hall boasts excellent acoustics and is particularly well-suited for slide presentations, film screenings, concerts, and events with up to 300 attendees. In addition, this versatile hall has proven to be ideal for conventions, conferences, and events featuring accompanying exhibitions.
At a Glance
- Area
- 315.0 m²
- Max. Guests
- 300
The Arlbergsaal is located in the town center next to the secondary school and not far from the parish church of St. Anton am Arlberg.
Thanks to a renovation, the hall has been shining in new splendor since 2006 and now also features a modern, light-filled foyer with an elegant bar area and state-of-the-art technical equipment.
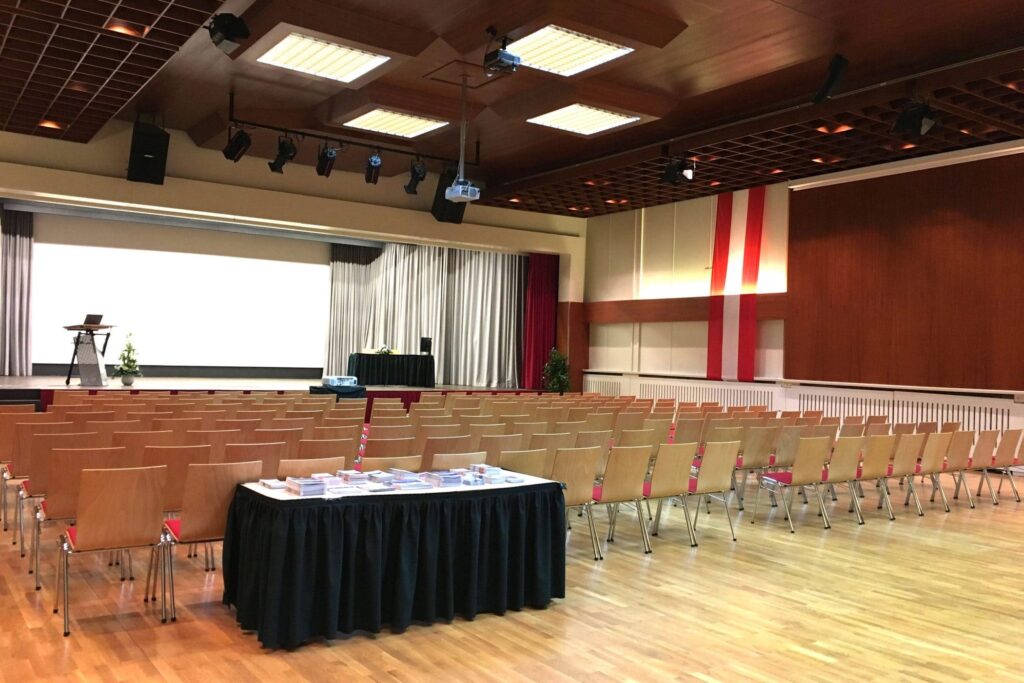
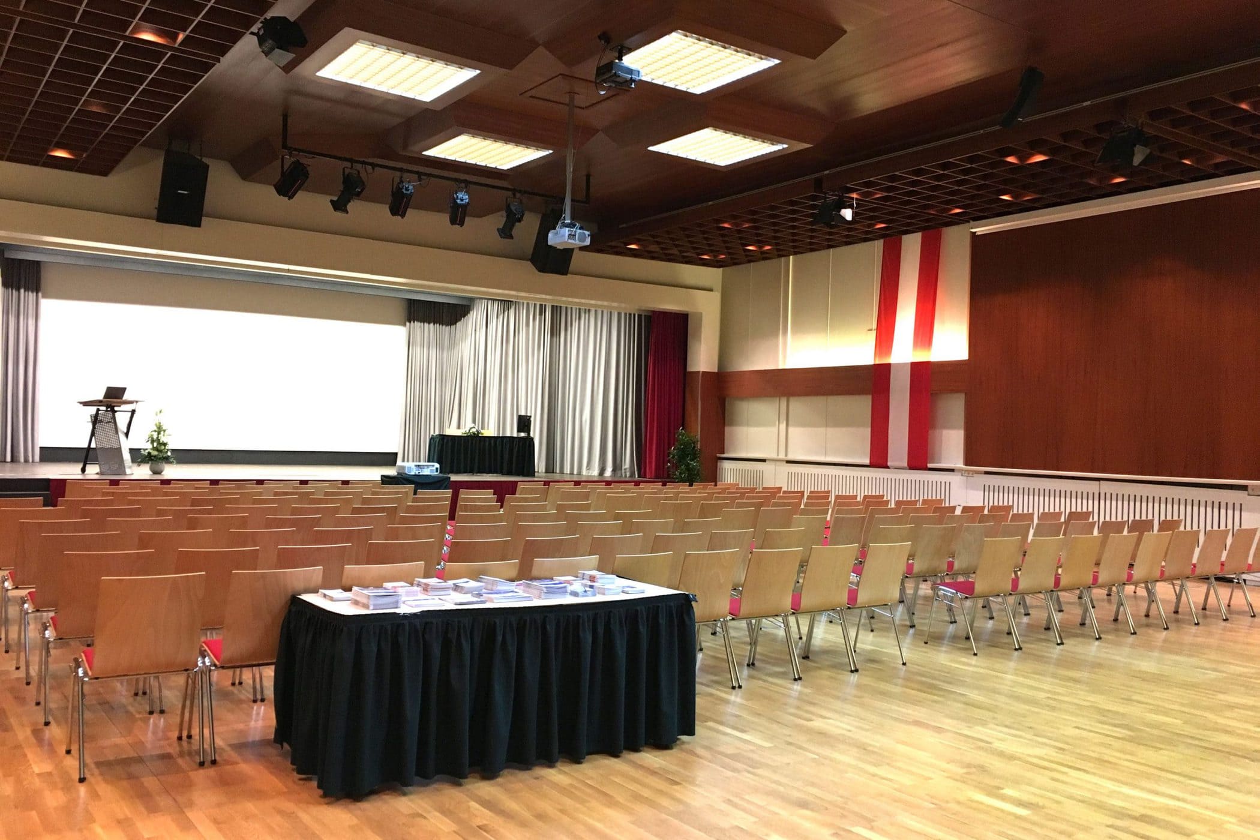
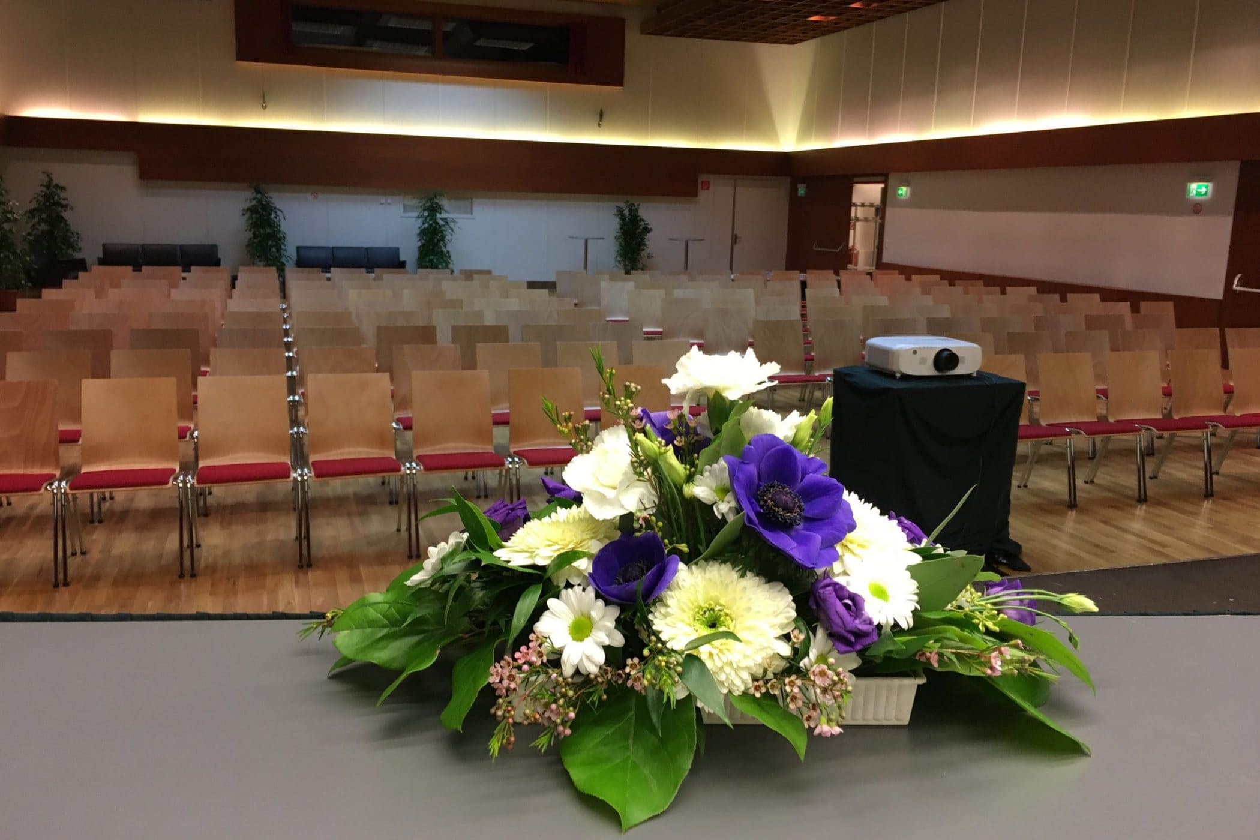
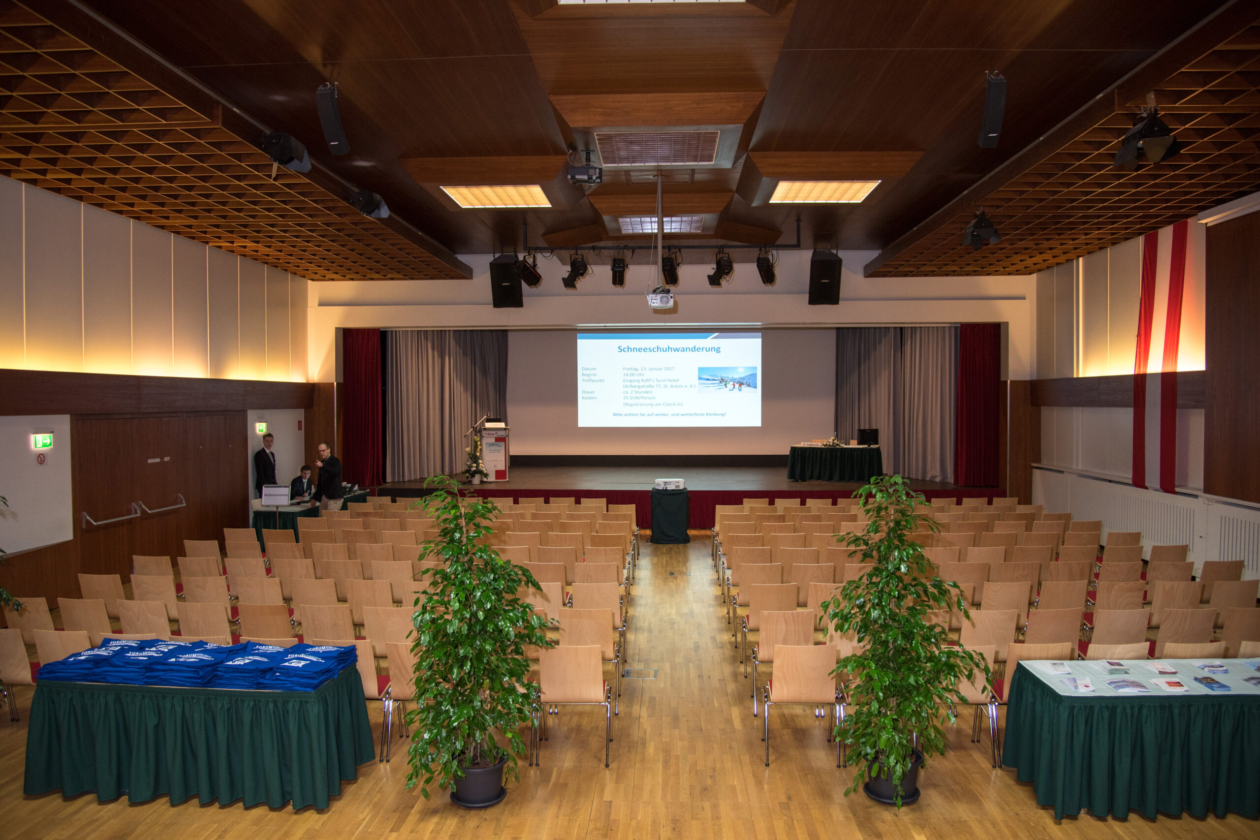
The solid oak parquet flooring, the impressive architecture of the dark-stained acoustic ceiling, and the combination of cream-white painted panels and dark-stained wood elements on the walls lend the hall a cozy and pleasant atmosphere. A classic black stage area with heavy curtains is also permanently integrated into the Arlberg Hall.
Thanks to its excellent acoustics, the Arlbergsaal is particularly well-suited for slide presentations, film screenings, and concerts for up to 300 attendees. It has also proven itself time and again as a venue for conventions and conferences featuring exhibitions.
Capacities
- U-shape
- Tables and seats arranged in an open U-shape
- 60 People
- Parliament
- Rows of tables facing the presentation area
- 120 People
- Movie Theater
- Rows of chairs without tables, arranged to face forward
- 300 People
- Banquet
- Round tables with seating all around
- 160 People
- Cocktail
- A standing reception or a casual gathering at high tables
- 300 People


Features
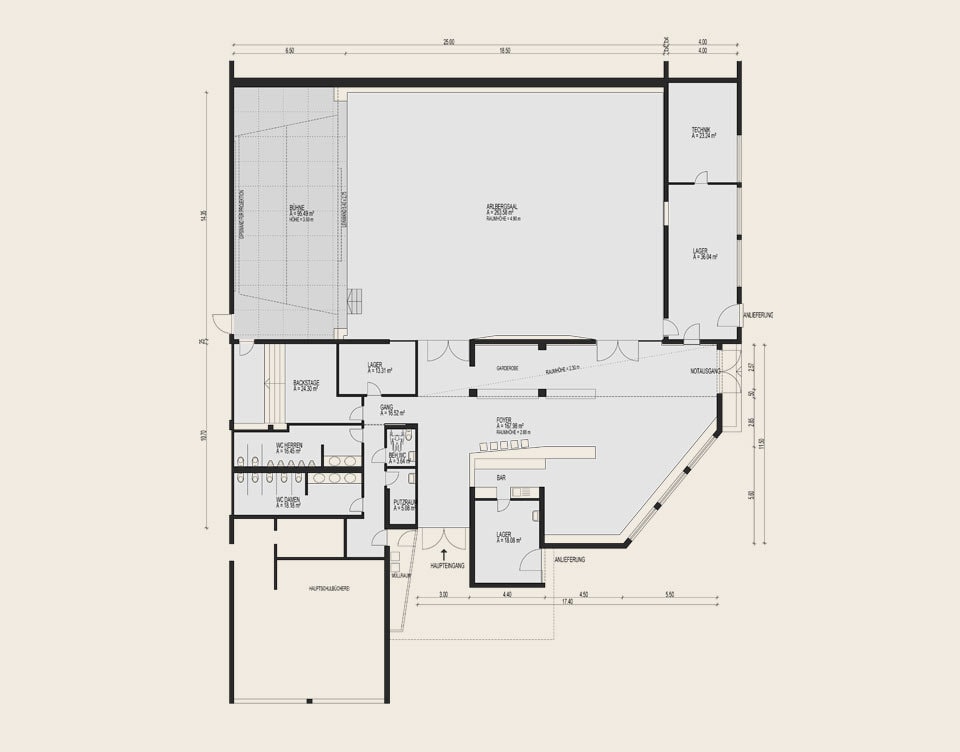
- Hall dimensions: 24.85 m x 14.3 m
- Usable floor area of the hall: 18 m x 14 m = 260 m²
- Ceiling height: 5 m
- Stage: 65 m², stage lighting, curtain
- Hardwood Flooring
- Wood-paneled walls and a wooden ceiling
- 1 large window in the back wall—can be blacked out
- Furniture: Seminar tables (180x70x74 cm; LxWxH), wooden chairs with red upholstery, bar tables, lectern
Lobby area
- Bar with a refrigerated display case and storage area
- Coat Check
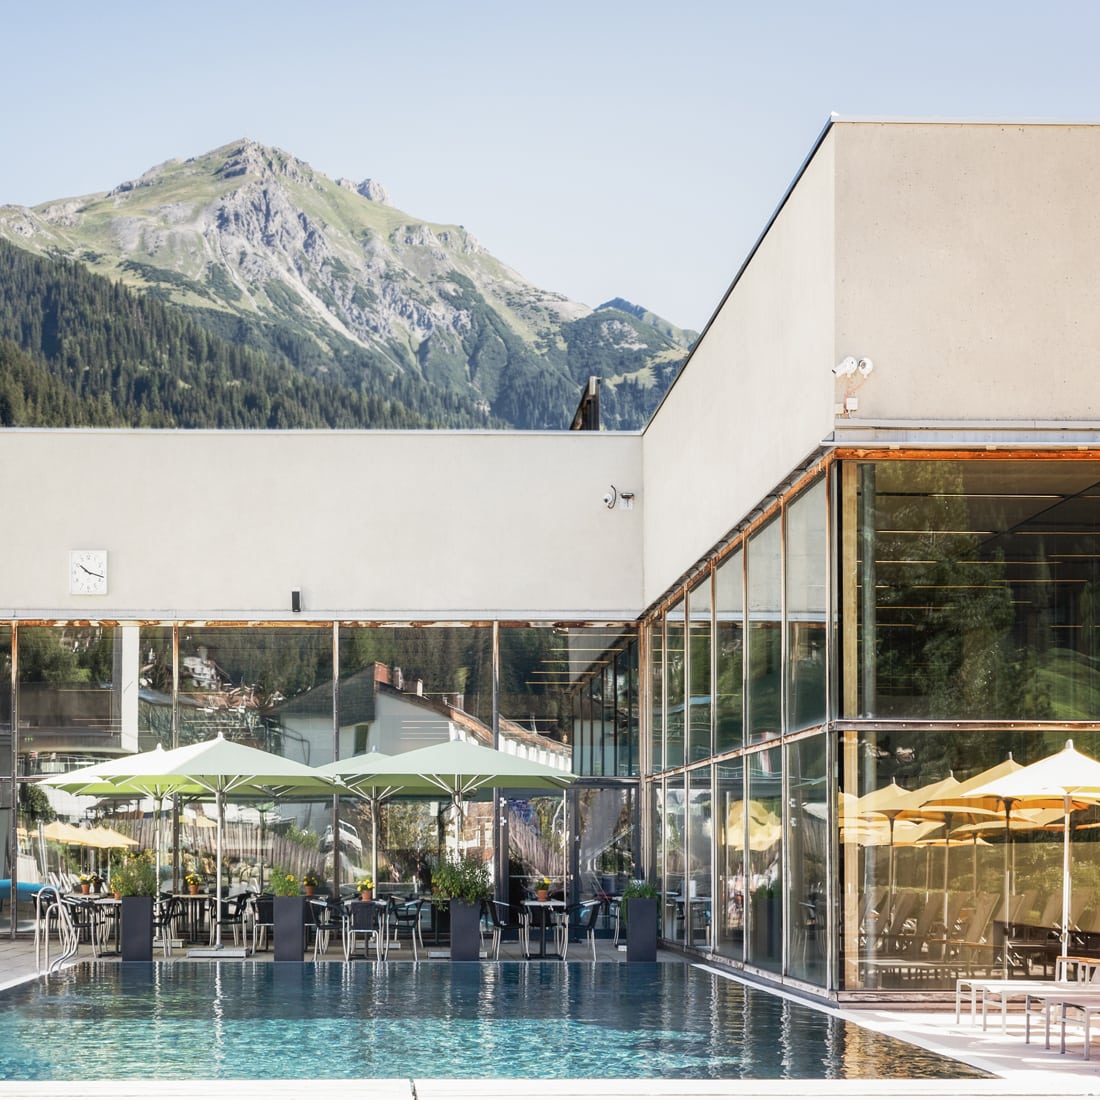
- Glass front and rough-hewn slate floor
- Restroom Facilities
Technology
- Projector, SANYO (5,500 Ansilumen)
- Lighting system: dimmable for various lighting moods, controllable via remote control
- Sound System: Bose system, permanently installed
- Screen: 5.4 x 2.75 m, permanently installed
- Stage: white back wall, 10 m x 3.5 m, can be used as a screen
Optional Additional Equipment
- Pinboards, flip charts, and whiteboards
Insights
Floor Plans