Arlberg WellCom
World Championship Arena
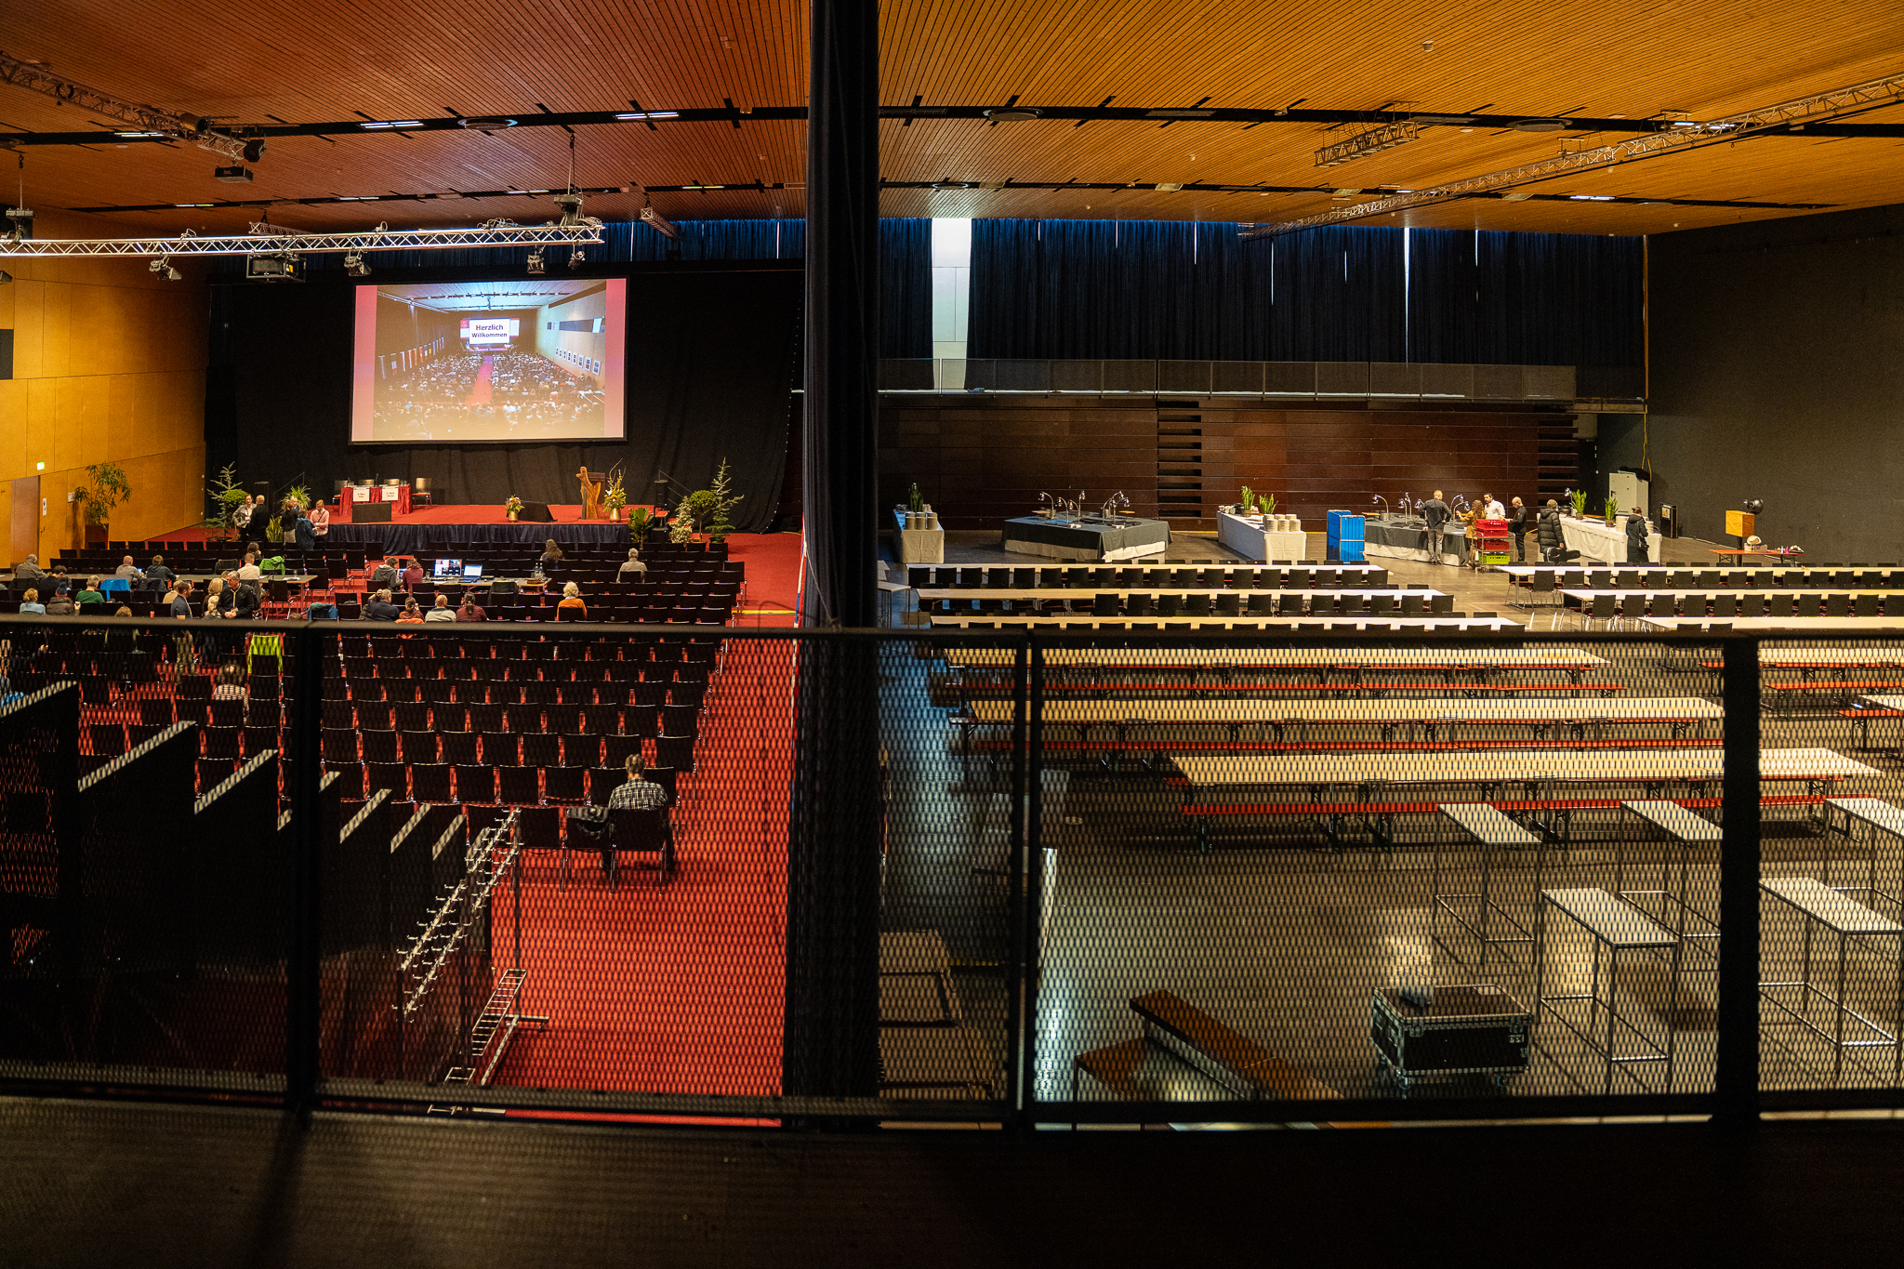
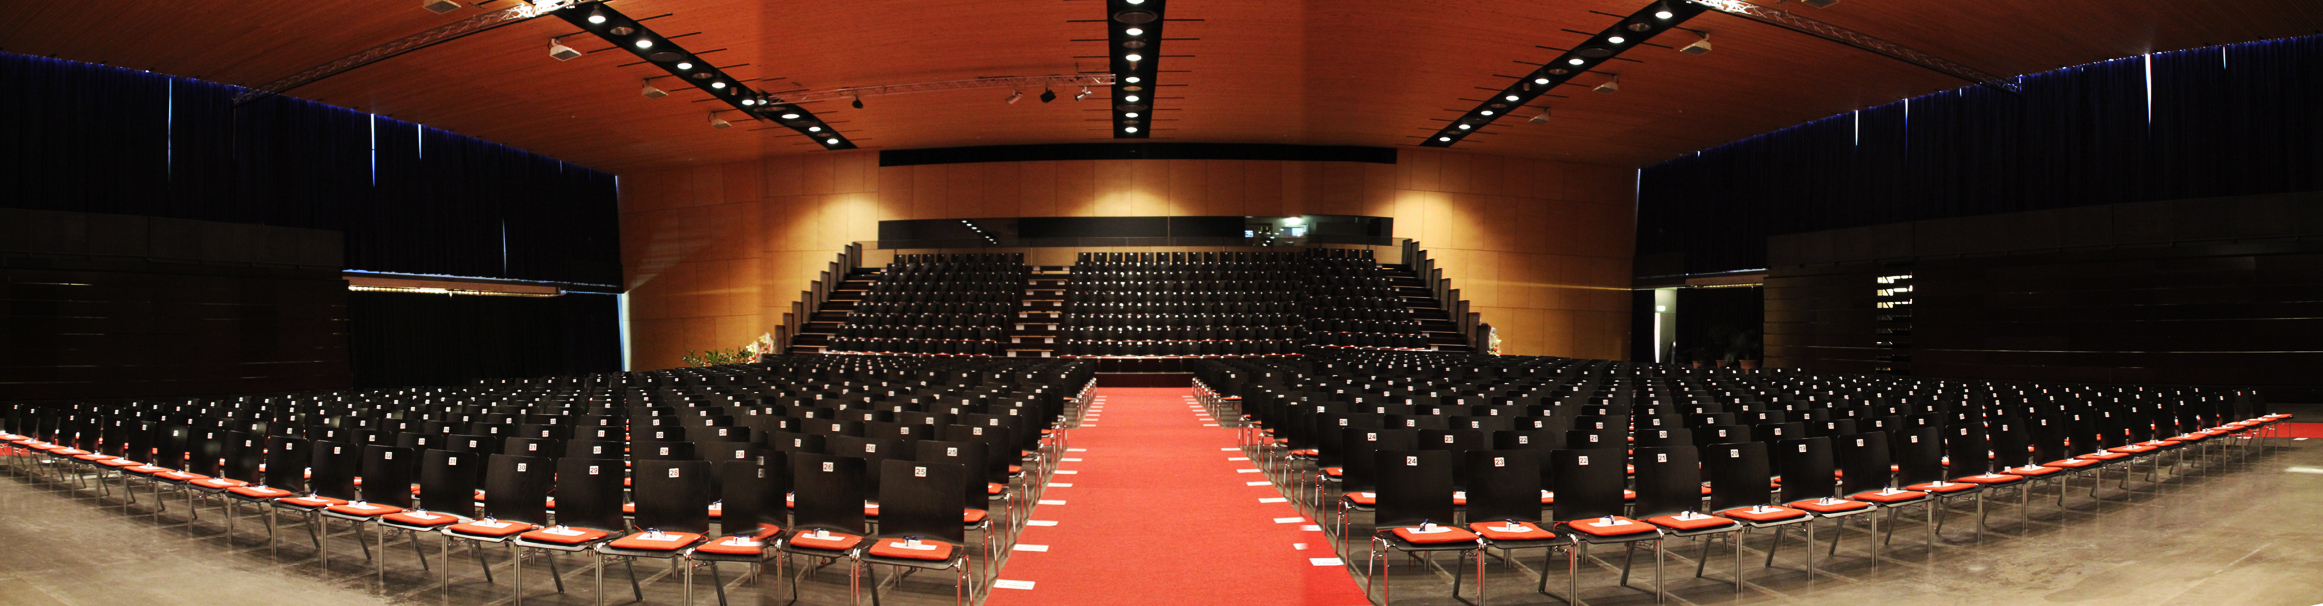
The WM Hall is the centerpiece of Arlberg WellCom and, with 1,584 m² of space, offers maximum flexibility for conferences, trade shows, gala events, and sporting events. With a ceiling height of 9 meters, state-of-the-art event technology, and a capacity of over 2,600 people, it is ideal for events of this scale.
At a Glance
- Area
- 1,584.0 m²
- Max. Guests
- 2,600
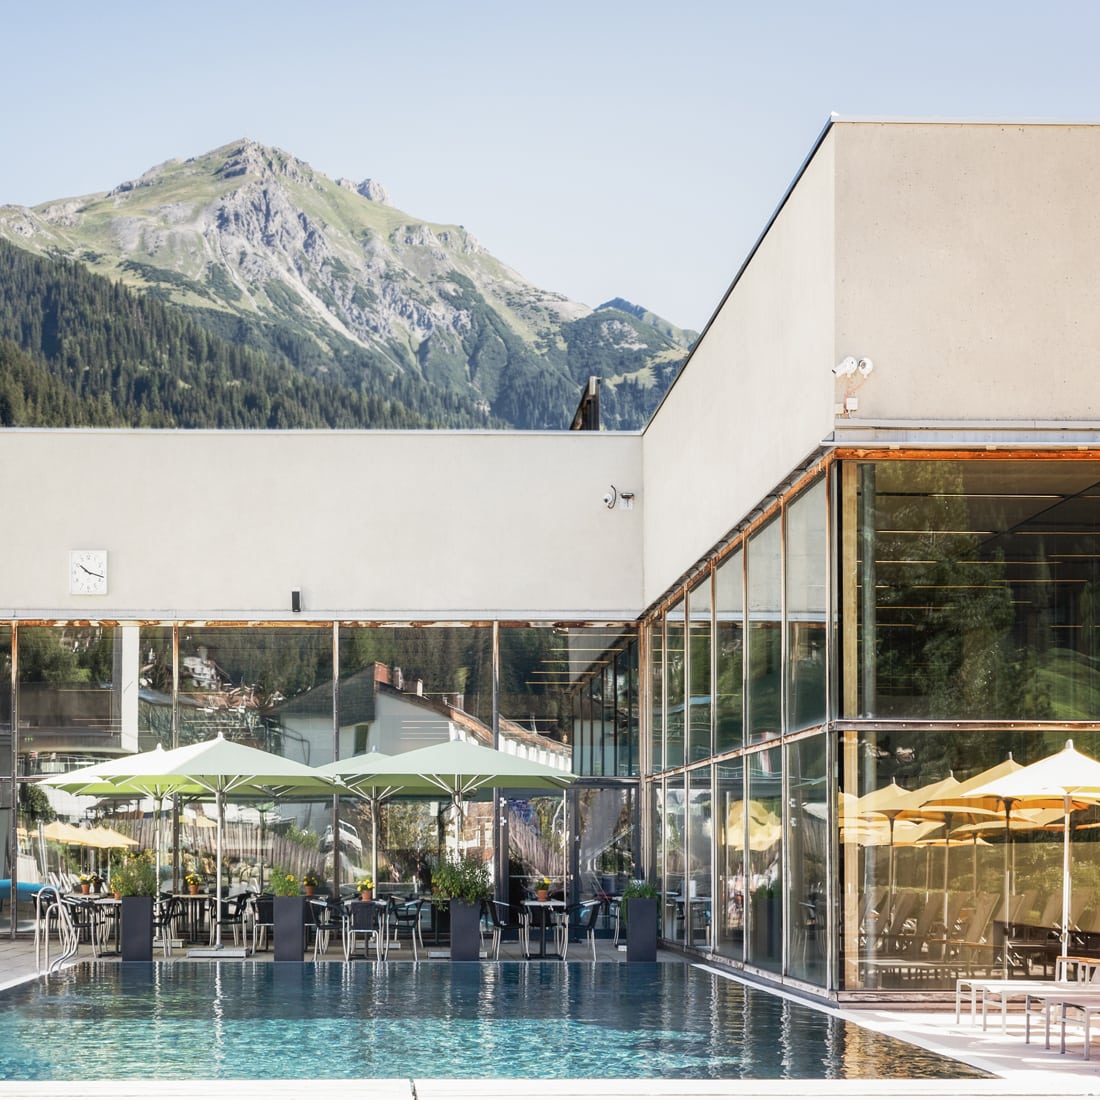
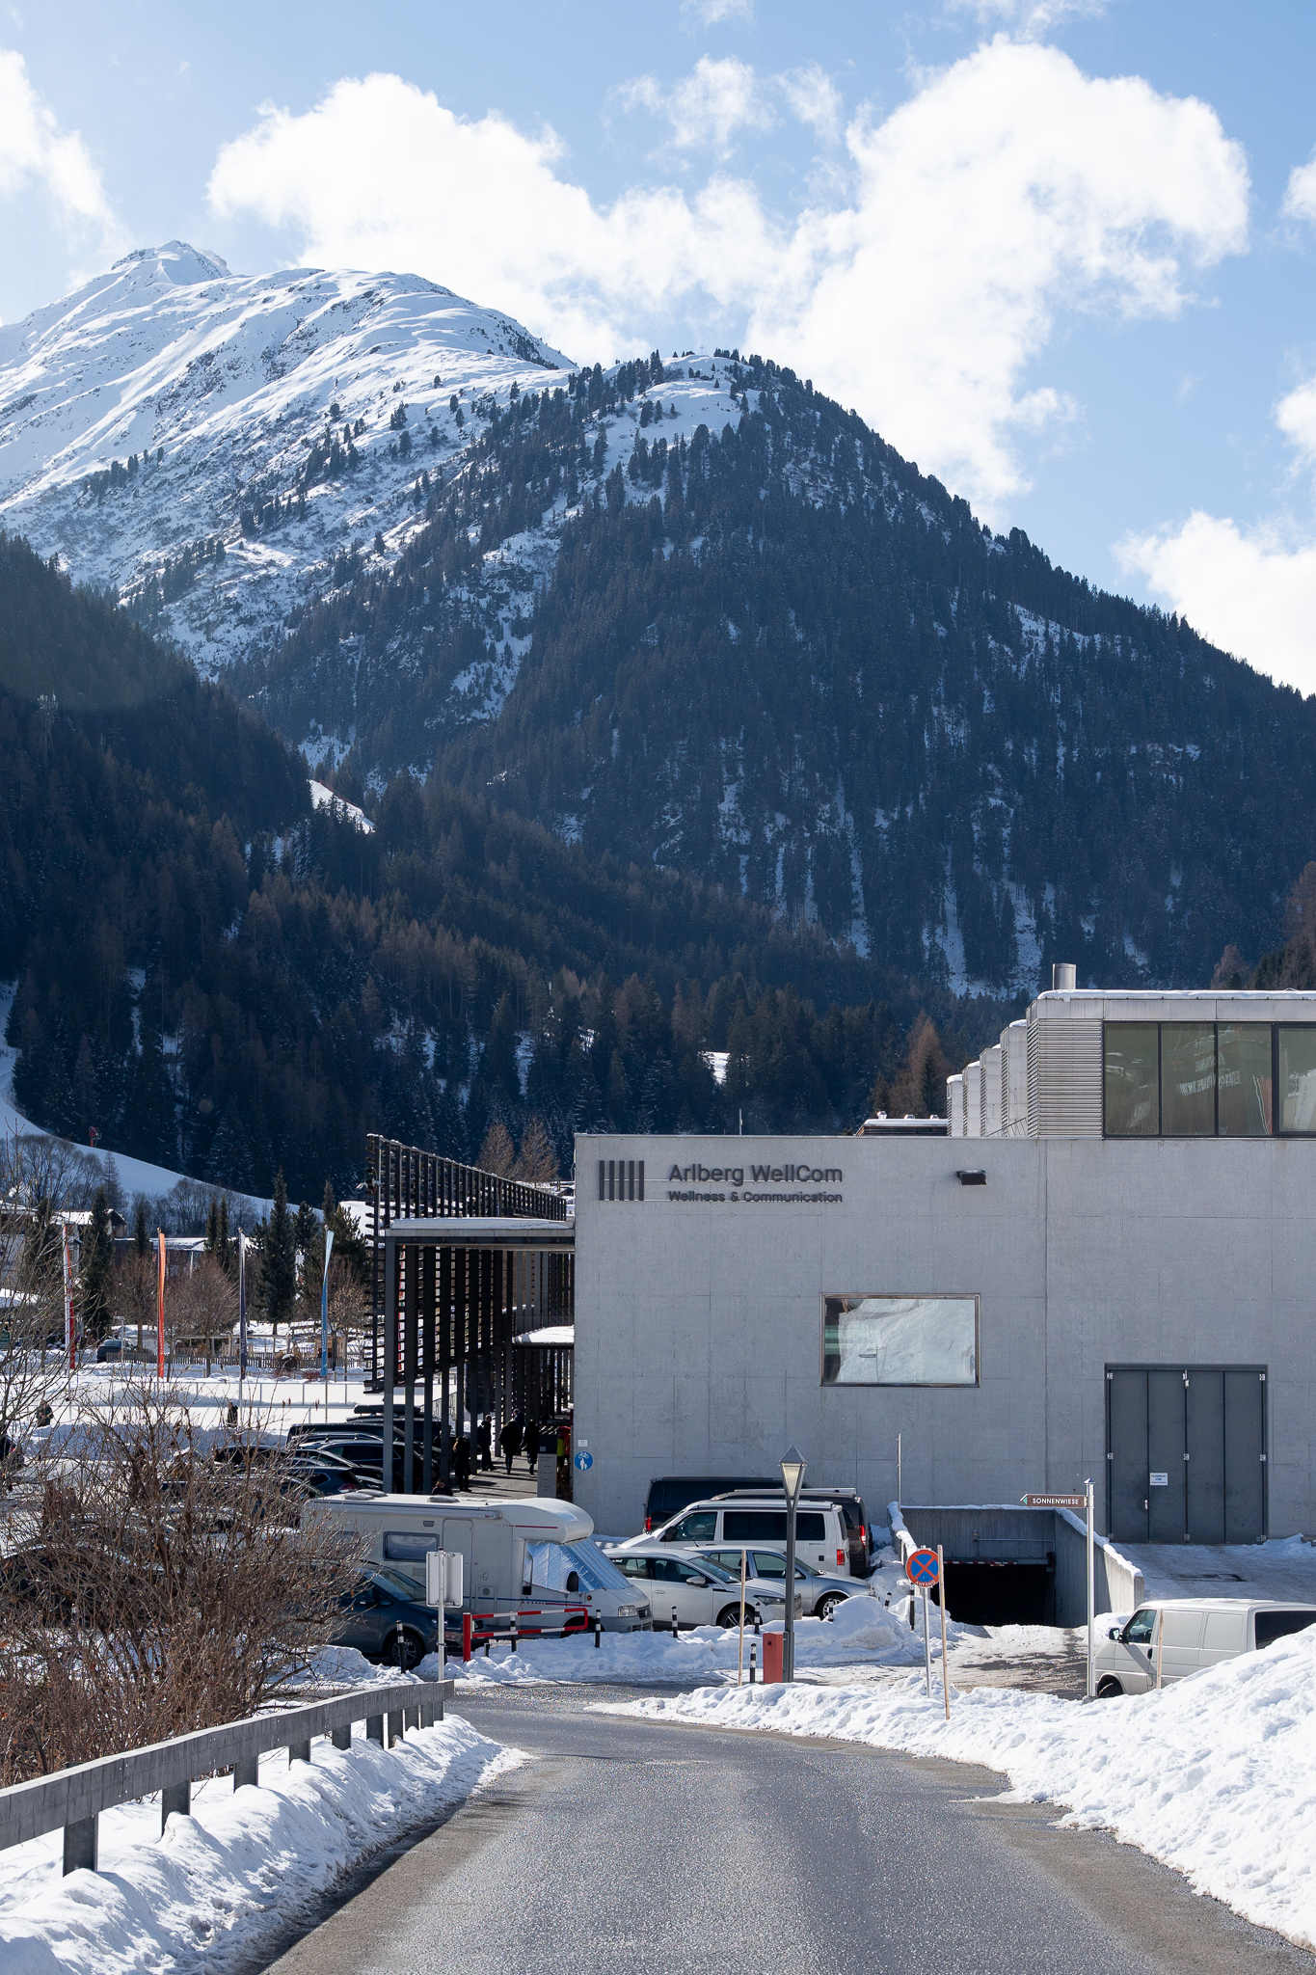
The World Championships Hall was built as part of the 2001 FIS Alpine World Ski Championships and forms the centerpiece of the Arlberg WellCom. The building combines modern event architecture with regional building traditions: The green flat roof blends harmoniously into the hillside, while wood and natural materials, as well as generous window facades, create a connection to the Alpine landscape.
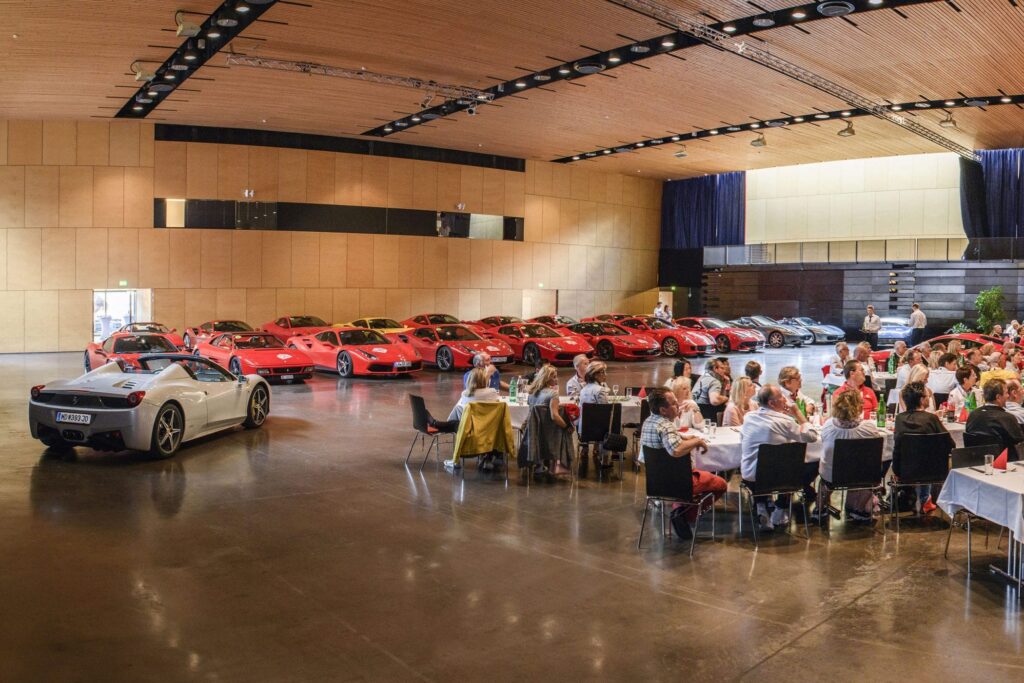
With a Usable floor area of 1,584 m², one Ceiling height of 9 meters With its flexible layout options, the hall offers ideal conditions for conferences, trade shows, gala events, and sporting events. A light-filled foyer connects the World Cup Hall with the seminar and event rooms on the upper floor, while direct vehicle access for vehicles weighing up to 30 metric tons, along with mobile grandstand elements and a neutral specialty floor, allow for maximum flexibility in event planning.
Capacities
- Parliament
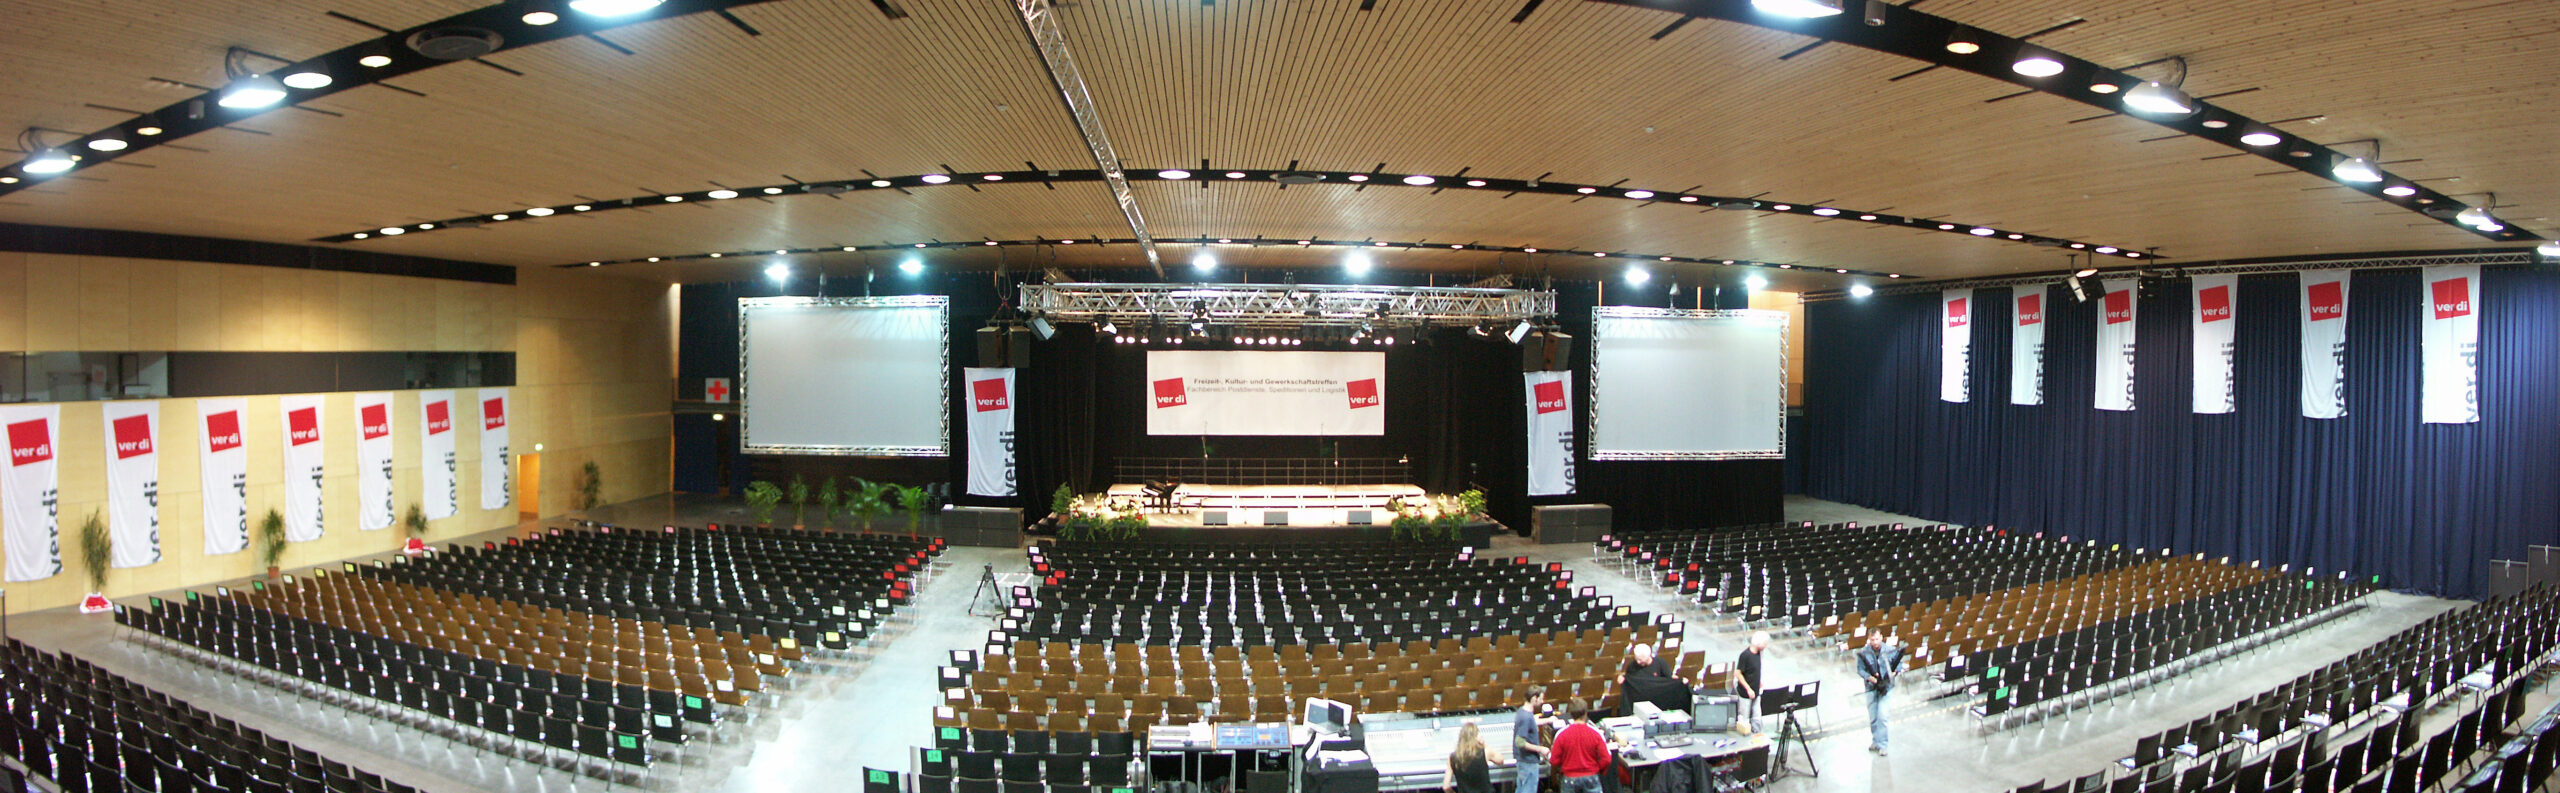
- Rows of tables facing the presentation area
- 800 People
- Movie Theater
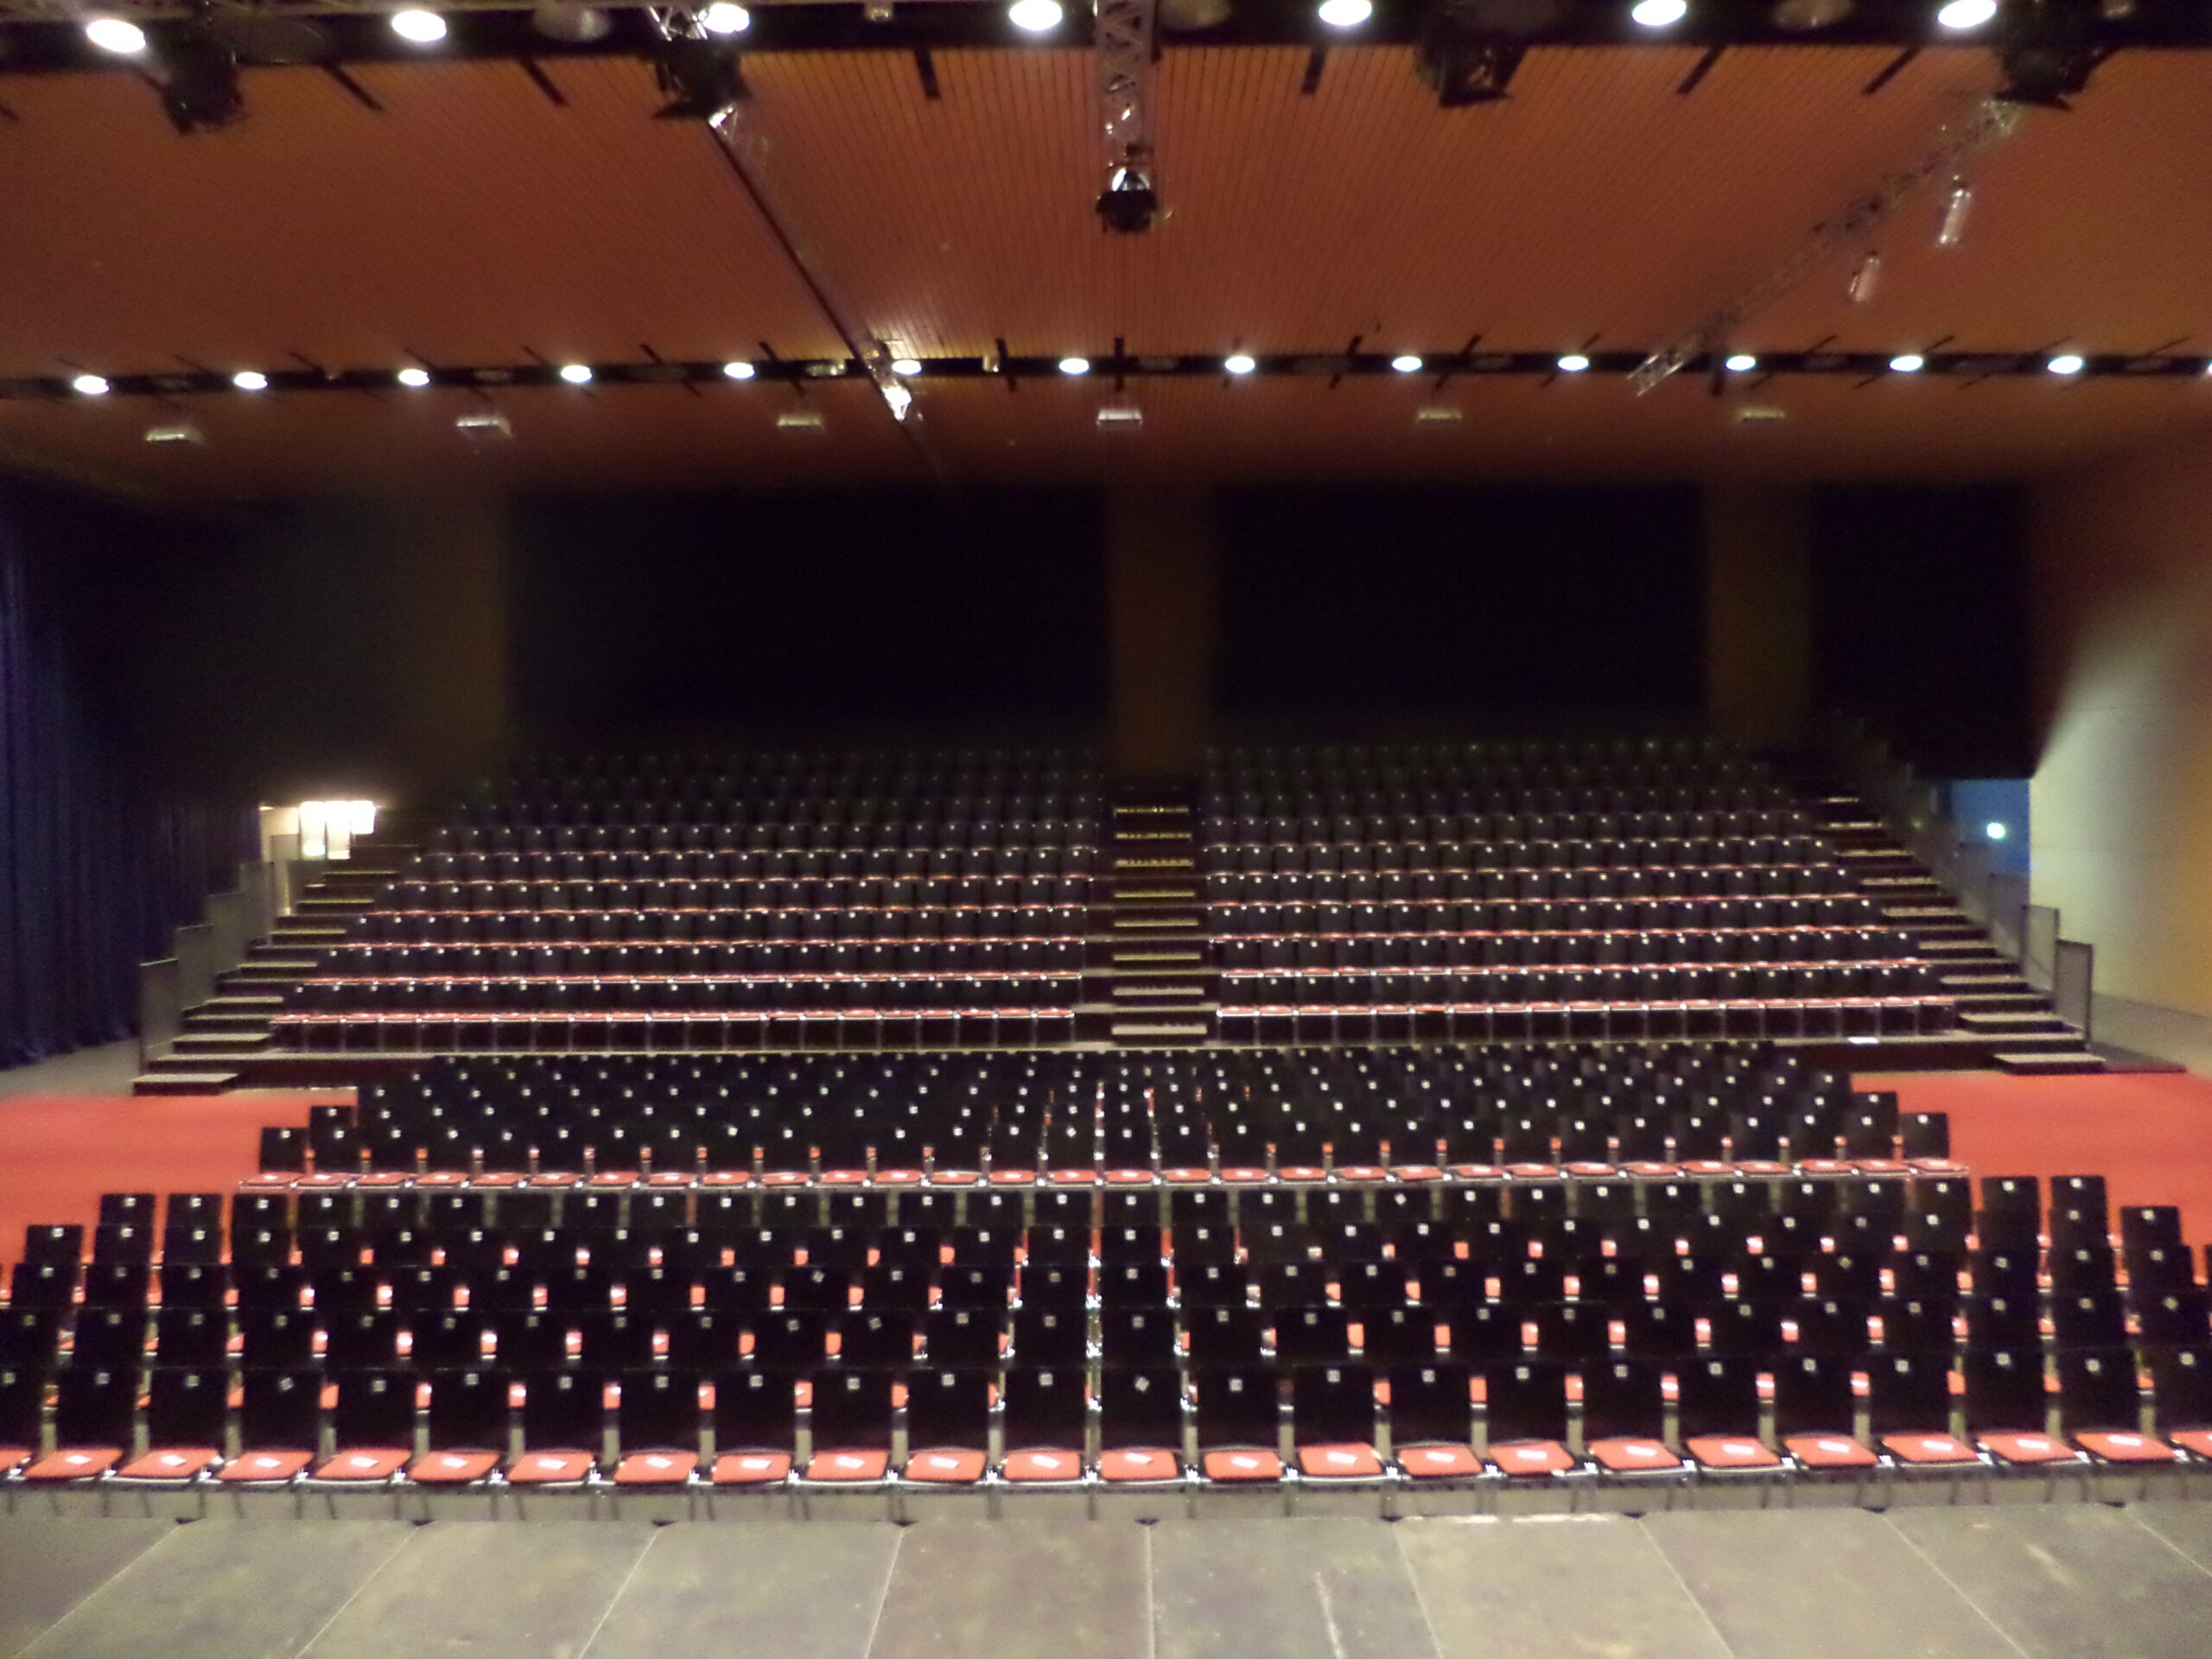
- Rows of chairs without tables, arranged to face forward
- 1,950 People
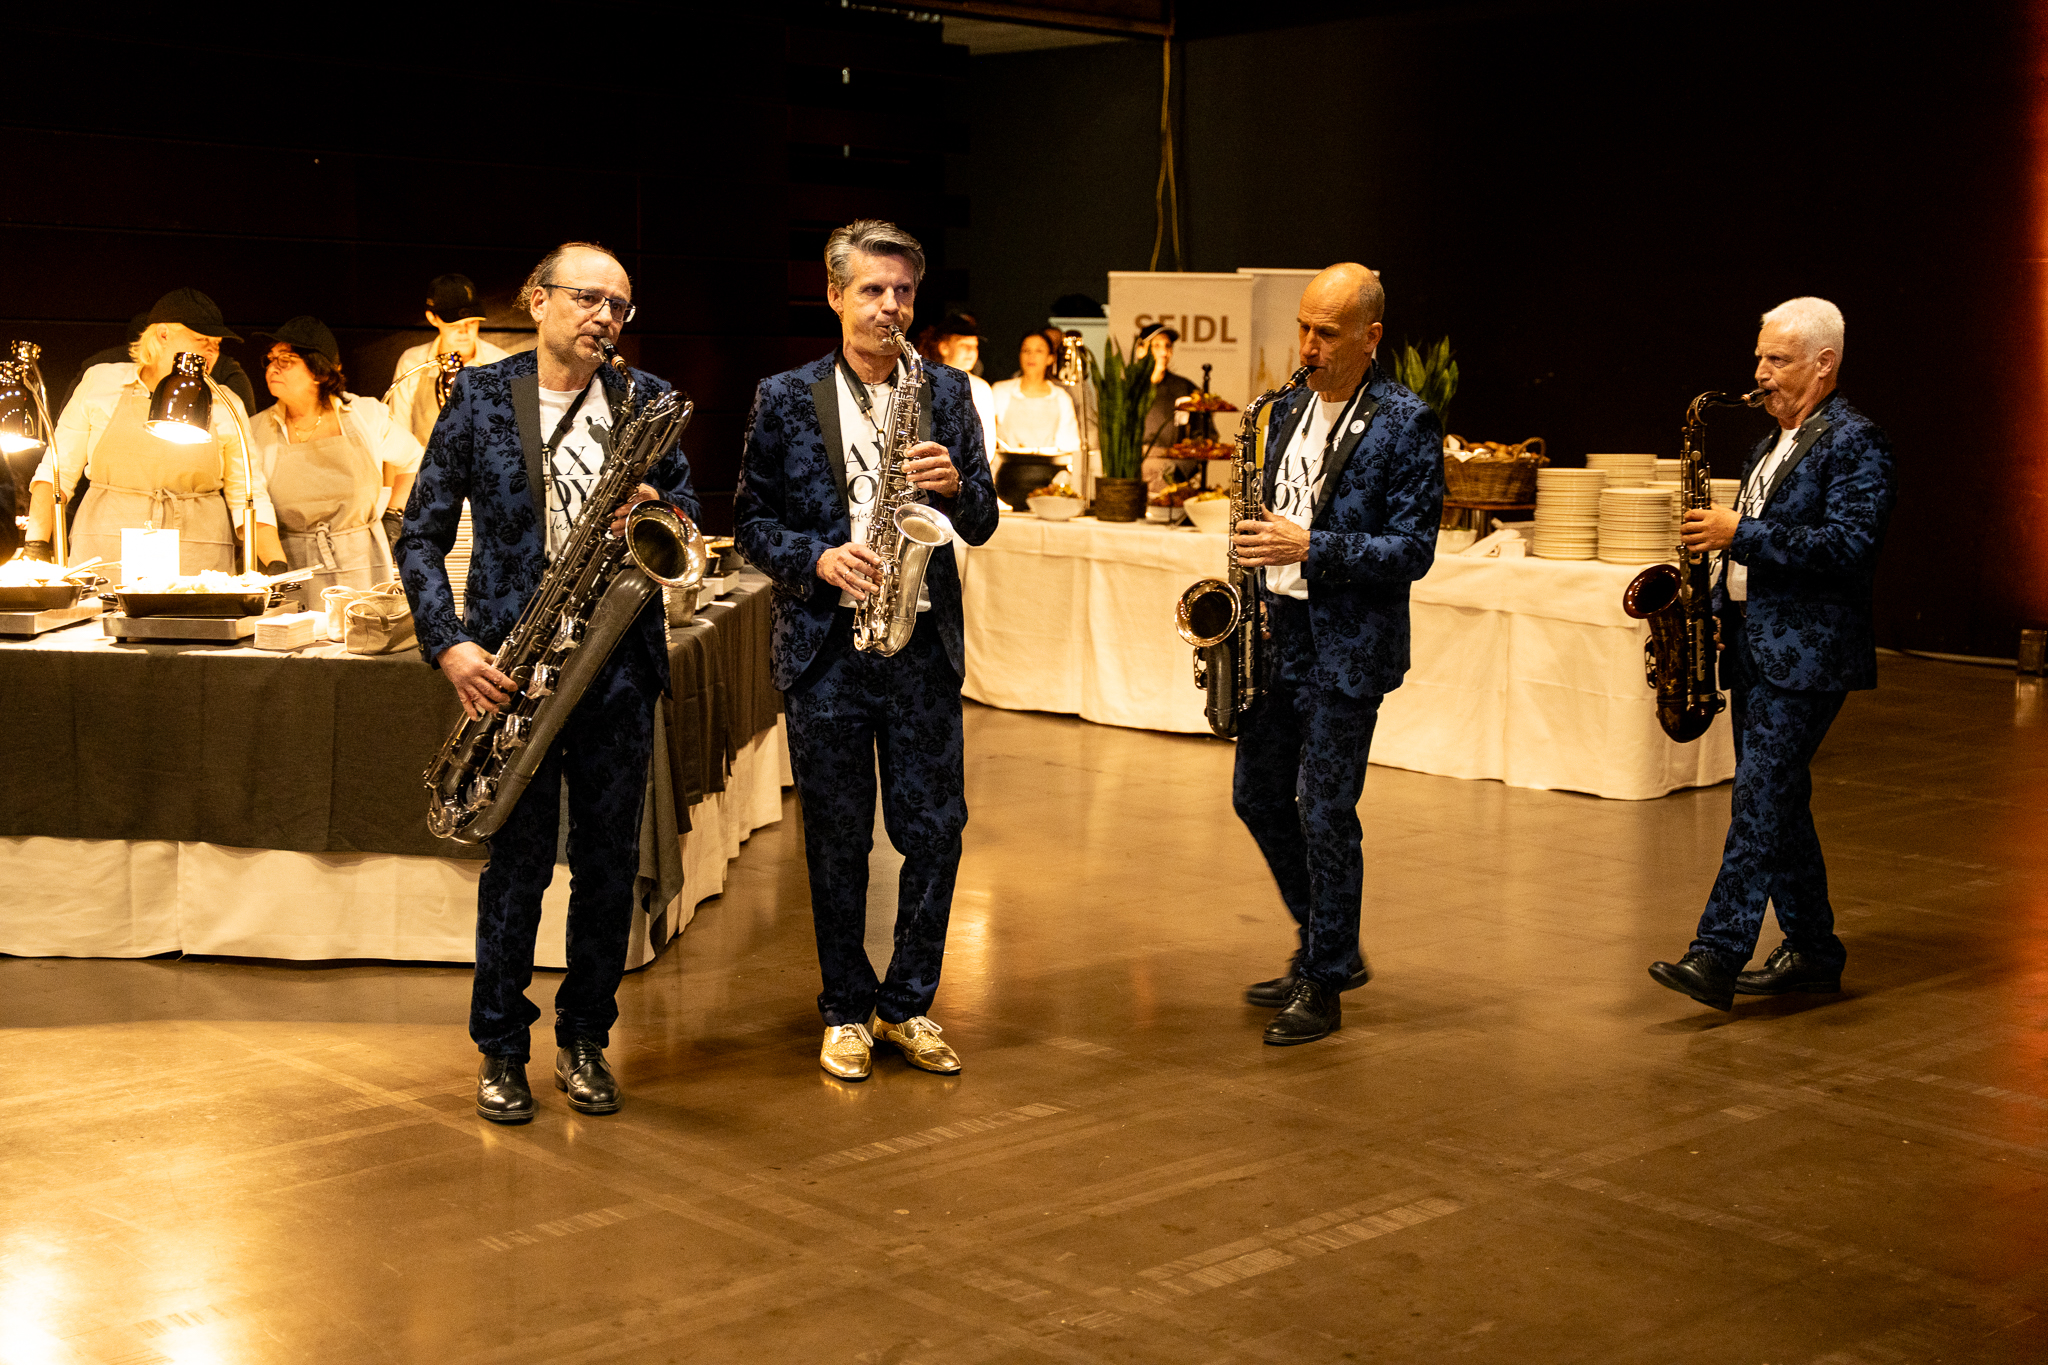
- Banquet
- Round tables with seating all around
- 800 People
- Cocktail
- A standing reception or a casual gathering at high tables
- 2,600 People


Features
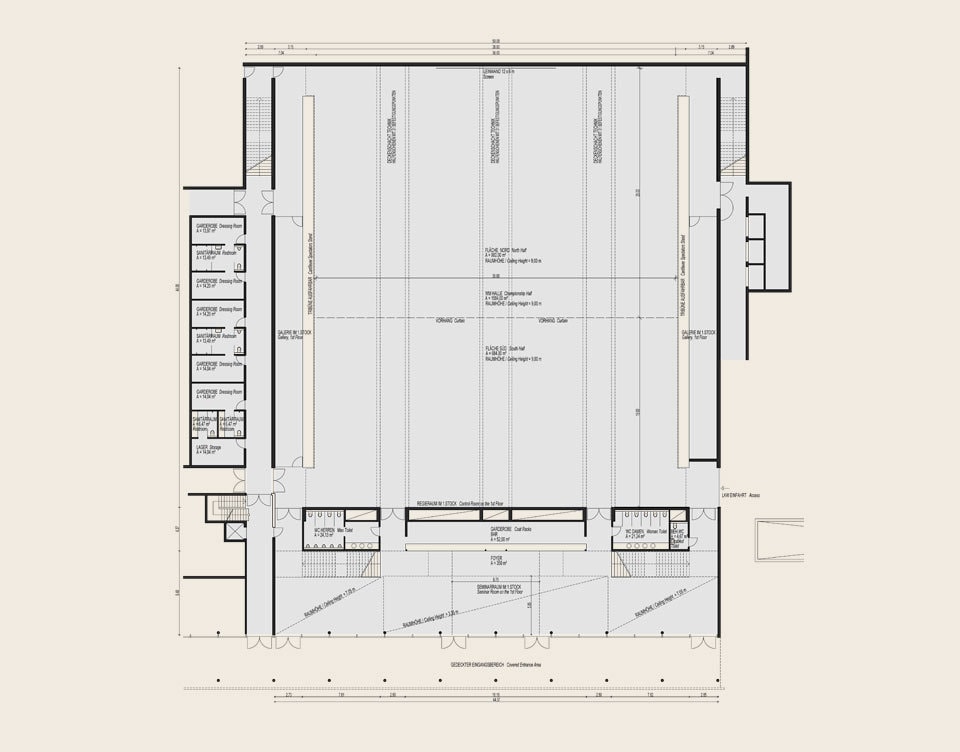
- Hall: 45 x 45 m, 9 m ceiling height
- Usable floor area of the hall: 44 x 36 m, 1,584 m²
- Can be divided by a curtain into 900 m² (north section) and 684 m² (south section)
- 2 galleries, each measuring 4 x 44 m
- 6 portable grandstand sections on the east and west sides of the arena
- Control Room
Basic Features
- Neutral dark gray special concrete floor – the hall is immediately accessible to vehicles (30 metric tons)
- Walls covered with fabric or wood (birch) and a wooden ceiling (silver fir)
- Mobile Stage
- Retractable Spectator Stands (Mobile)
- Foyer made of birch wood; black, rough-hewn slate floor
- Furniture: rectangular tables (180 x 70 x 74 cm; L x W x H), black armchairs, bar tables, lectern, coat rack
- Wi-Fi in all rooms
Optional Additional Equipment
- Bordeaux-colored carpet
- Seat cushion
- Table Runners for Dinner (90x200 cm)
- Pinboards, flip charts, whiteboards
Adjacent Rooms
- Control Room
- 5 changing rooms with shower/toilet
- Restrooms on the ground floor and the upper floor
- Large foyer (350 m²) for coat check, catering, etc.; can also be used as a separate event space
- Covered, sheltered entrance area
Technology
- Hall with natural daylight that can be darkened
- Standard lighting – dimmable
- Sports lighting: e.g., for tennis tournaments
- Stage Lighting, South Hall
- Remote control for all hall lighting
Sound System
Balanced concert acoustics (BOSE sound system), 6 wireless microphonesCeiling load
Ceiling suspension points with a point load capacity of up to 500 kg; distributed across the entire ceiling; Ceiling anchors are in place.Presentation Skills
- Projector, Optoma (10,000 Ansilumen)
- Permanently installed screen on the north side of the hall, 12 m x 6 m
- Portable screen: 6 x 4.5 m or 8 x 4.5 m
- Portable screens: 1.8 m x 1.8 m
- 2 projectors, 1,700 ANSI lumens
Connection options for electricity, control lines and water
Insights

Floor Plans