Arlberg WellCom
Lobby
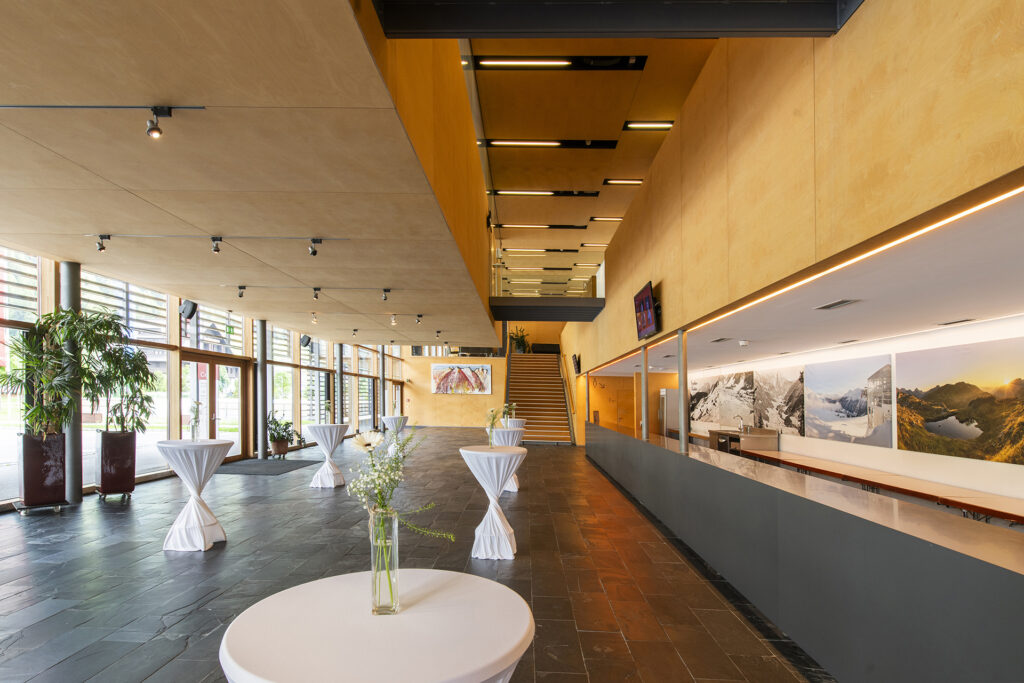
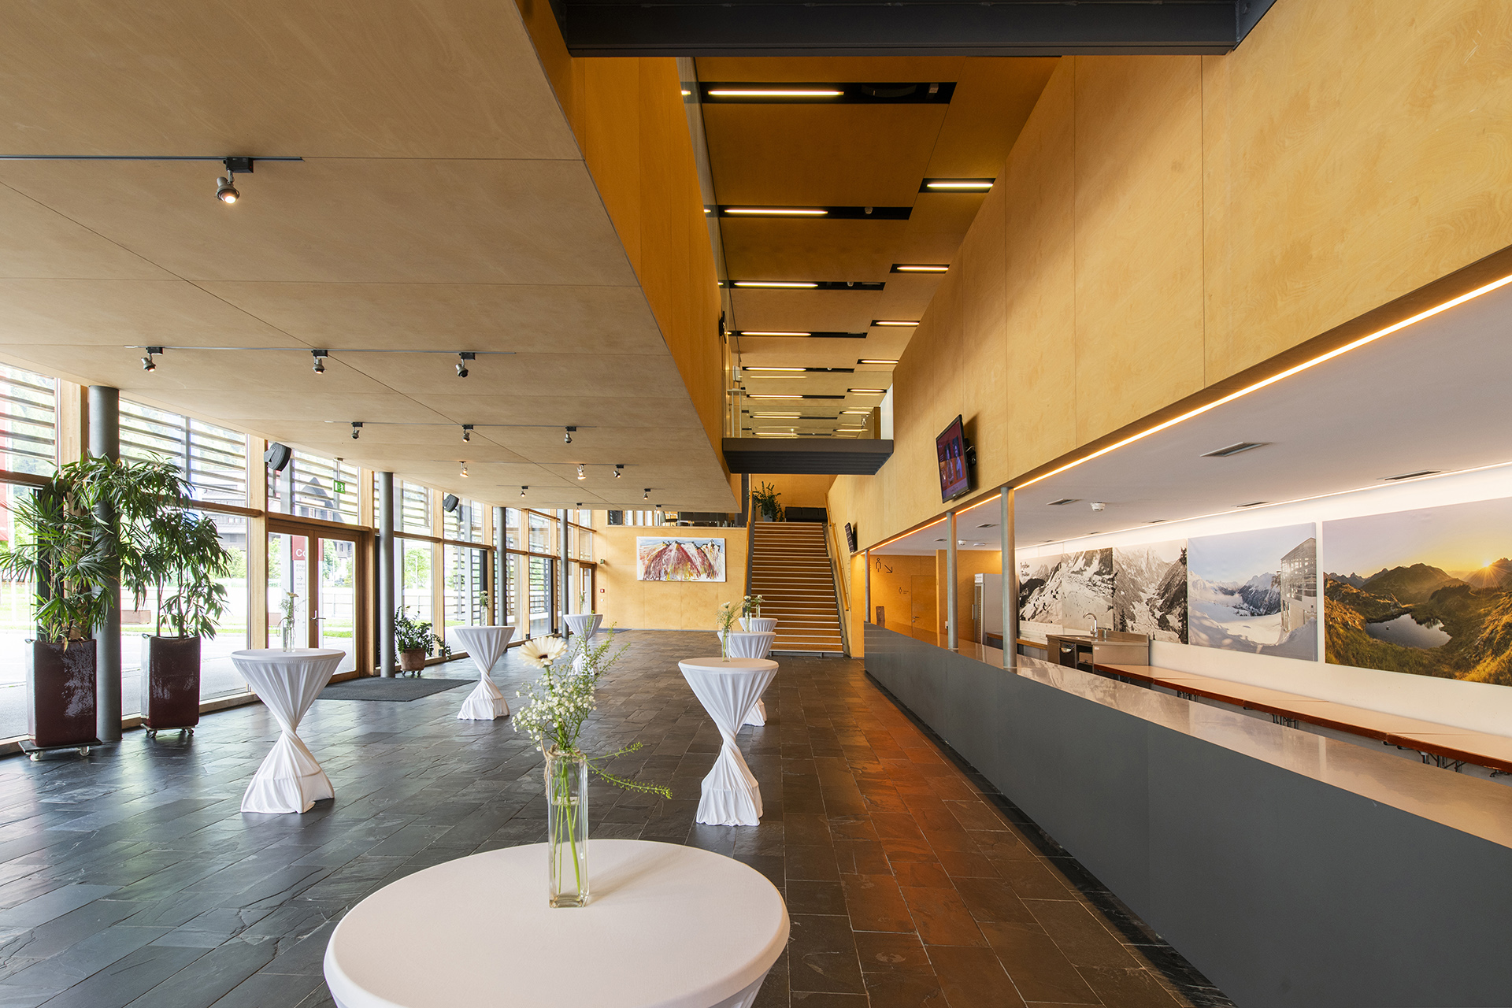
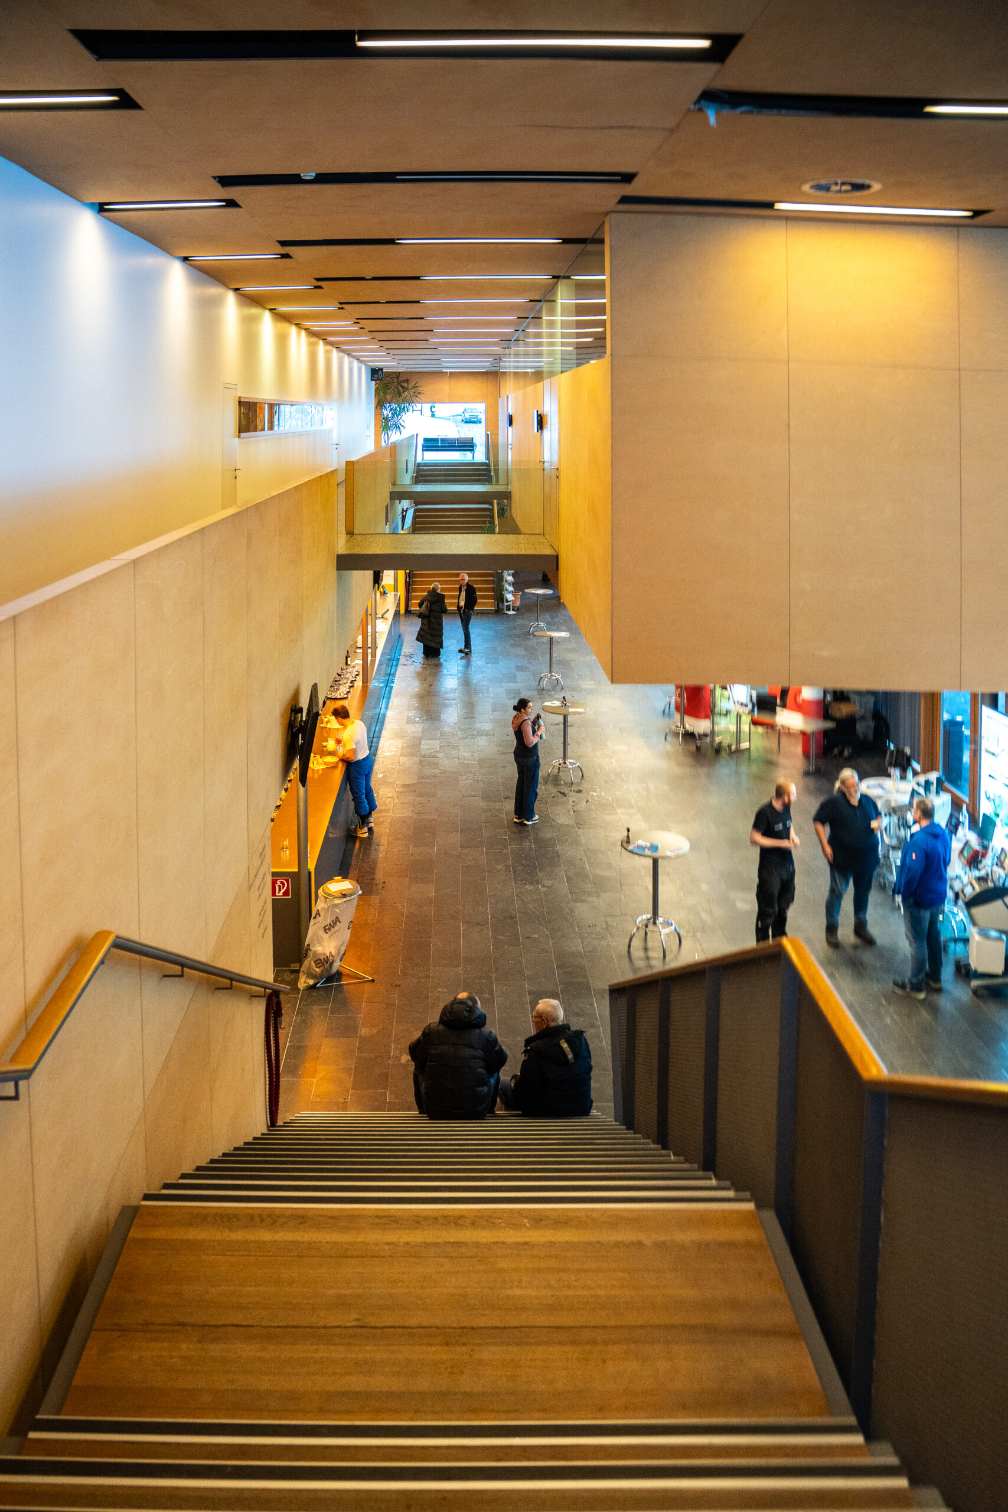
The light-filled foyer of the Arlberg WellCom offers the ideal setting for exhibitions, receptions, registration, and networking. Thanks to its central location and flexible layout, it is the perfect complement to events of all kinds.
At a Glance
- Area
- 350.0 m²
- Max. Guests
- 400
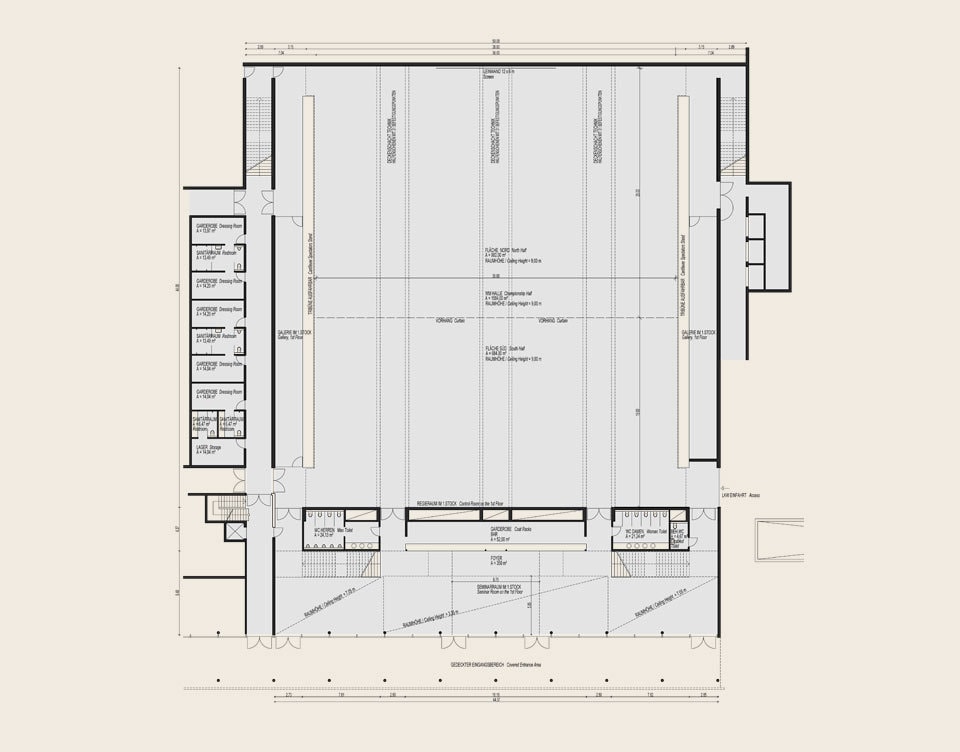
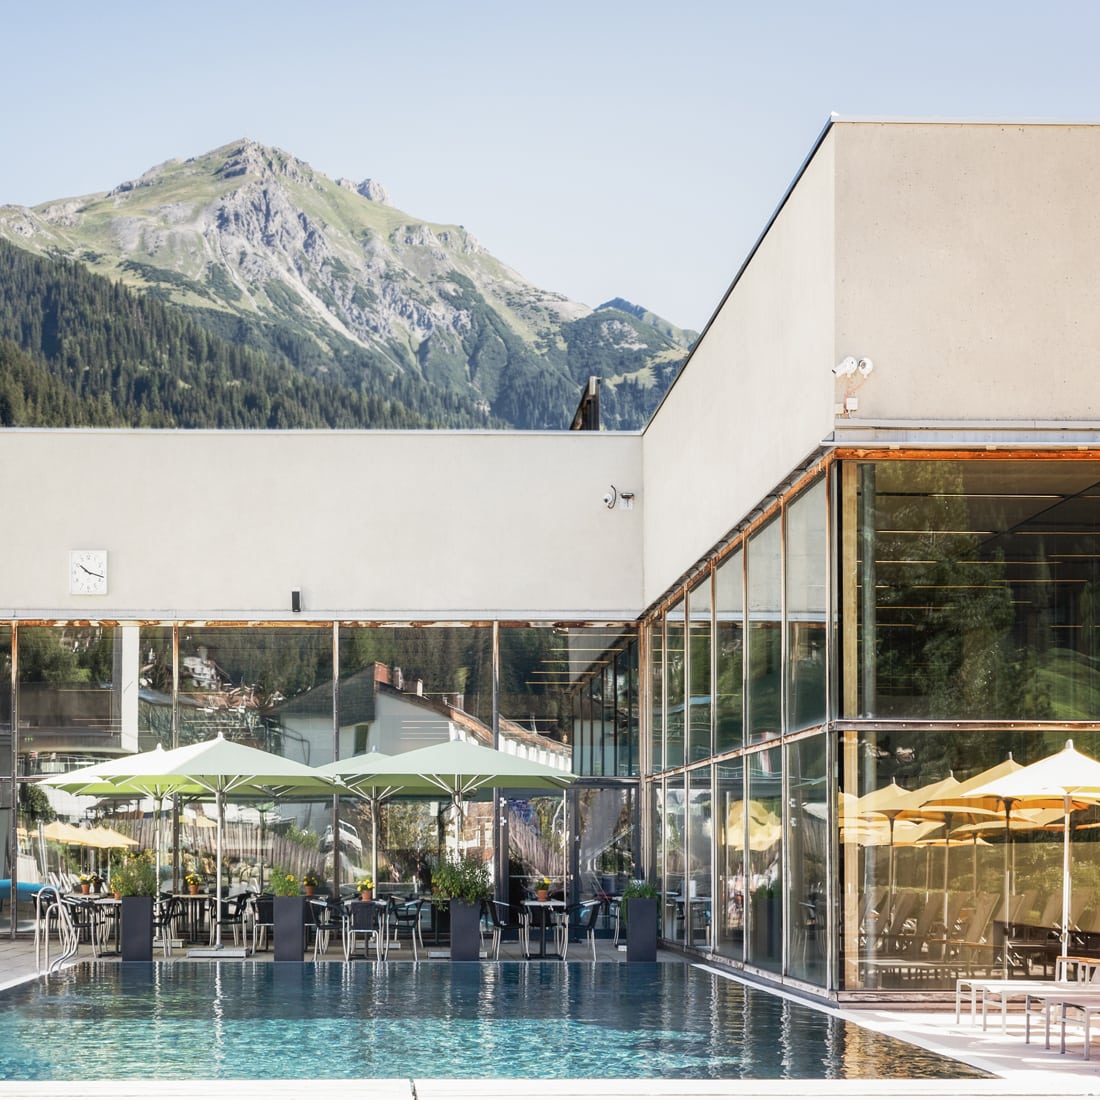
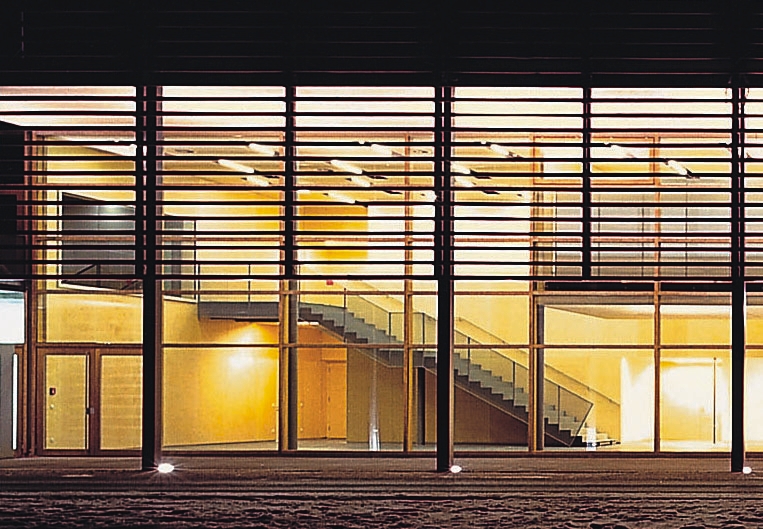
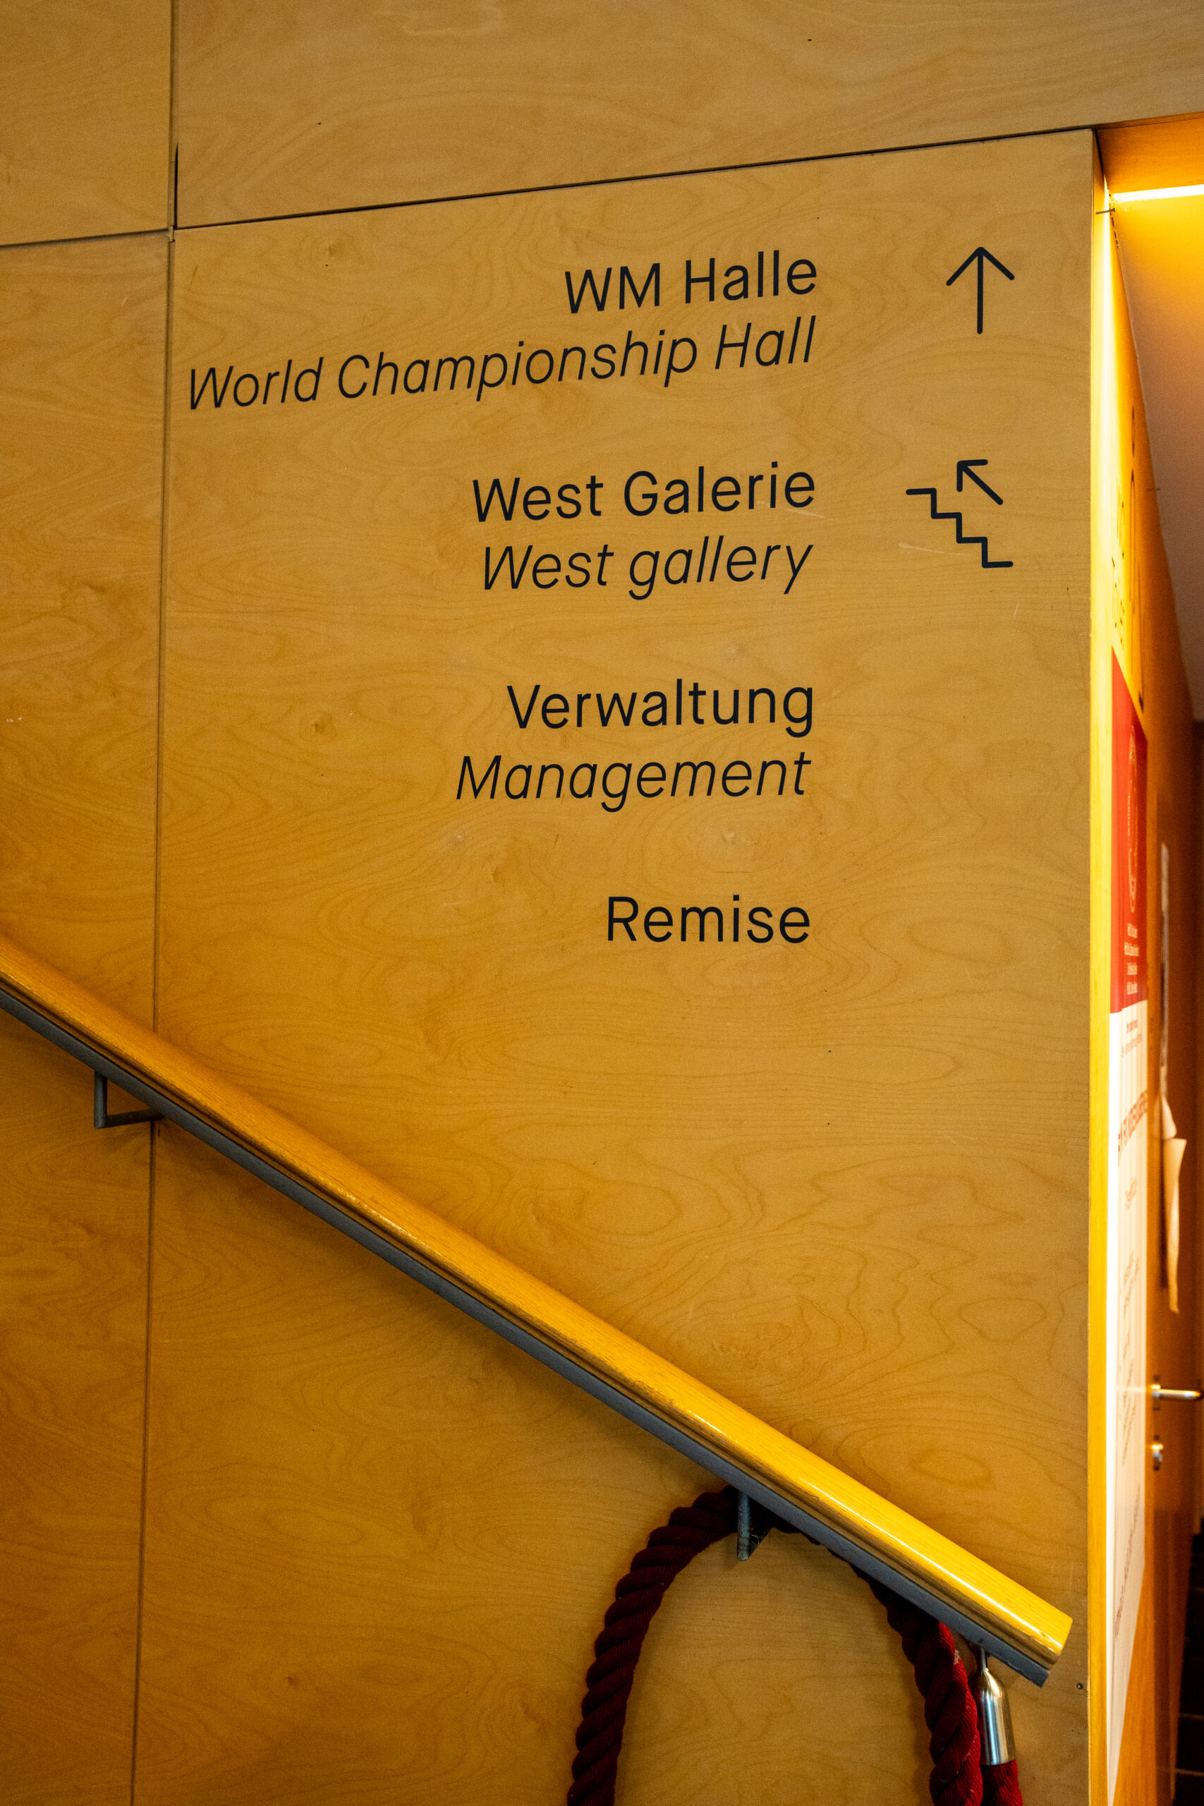
The foyer at Arlberg WellCom is a multifunctional event space featuring three screens that can be controlled individually and offering a wide range of uses. The fully glass-enclosed entrance provides plenty of natural light and creates a welcoming atmosphere. An integrated registration and bar area, along with its central location between the WM Hall and the seminar rooms, make the foyer the ideal meeting place for receptions, networking, and exhibitions. Two spacious double doors lead directly from the foyer into the WM Hall. Two staircases also provide direct access to the “Remise” and “Sitzungszimmer” seminar rooms as well as to the restroom facilities, allowing the foyer to serve as a central hub between the event areas and ensuring short distances for guests, exhibitors, and organizers.
Capacities
- U-shape
- Tables and seats arranged in an open U-shape
- 60 People
- Parliament
- Rows of tables facing the presentation area
- 80 People
- Movie Theater
- Rows of chairs without tables, arranged to face forward
- 180 People
- Banquet
- Round tables with seating all around
- 100 People
- Cocktail
- A standing reception or a casual gathering at high tables
- 400 People


Features
Technology
Lighting:
- Natural daylight through the glass front
- Standard Lighting
- 3 active monitors
Sound System
BOSE Sound SystemInsights
Floor Plans