Arlberg WellCom
Seminar Room
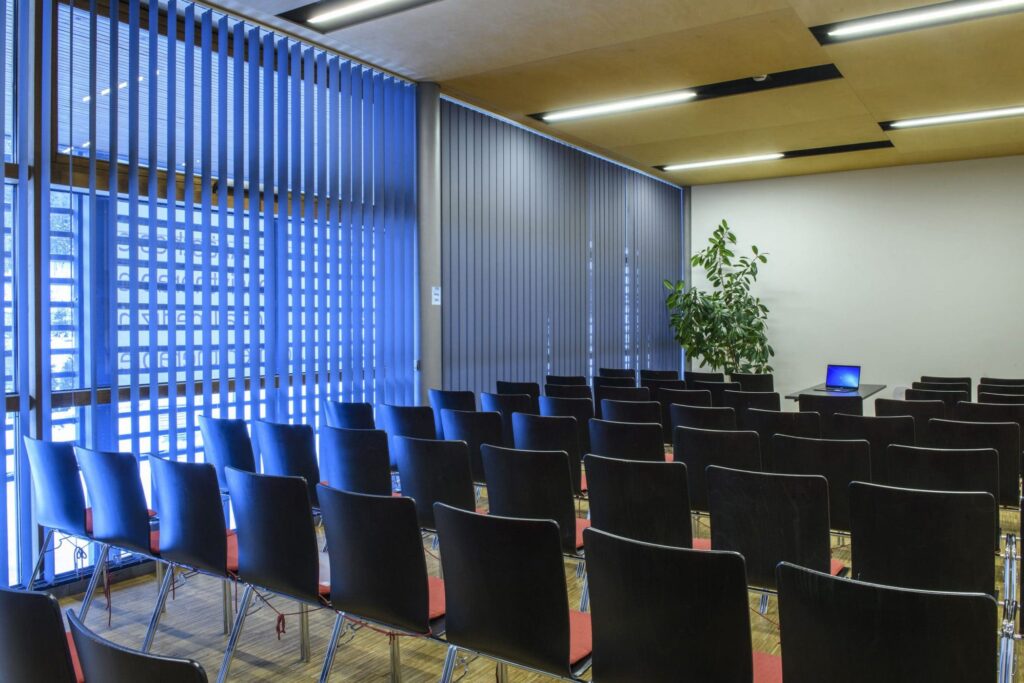
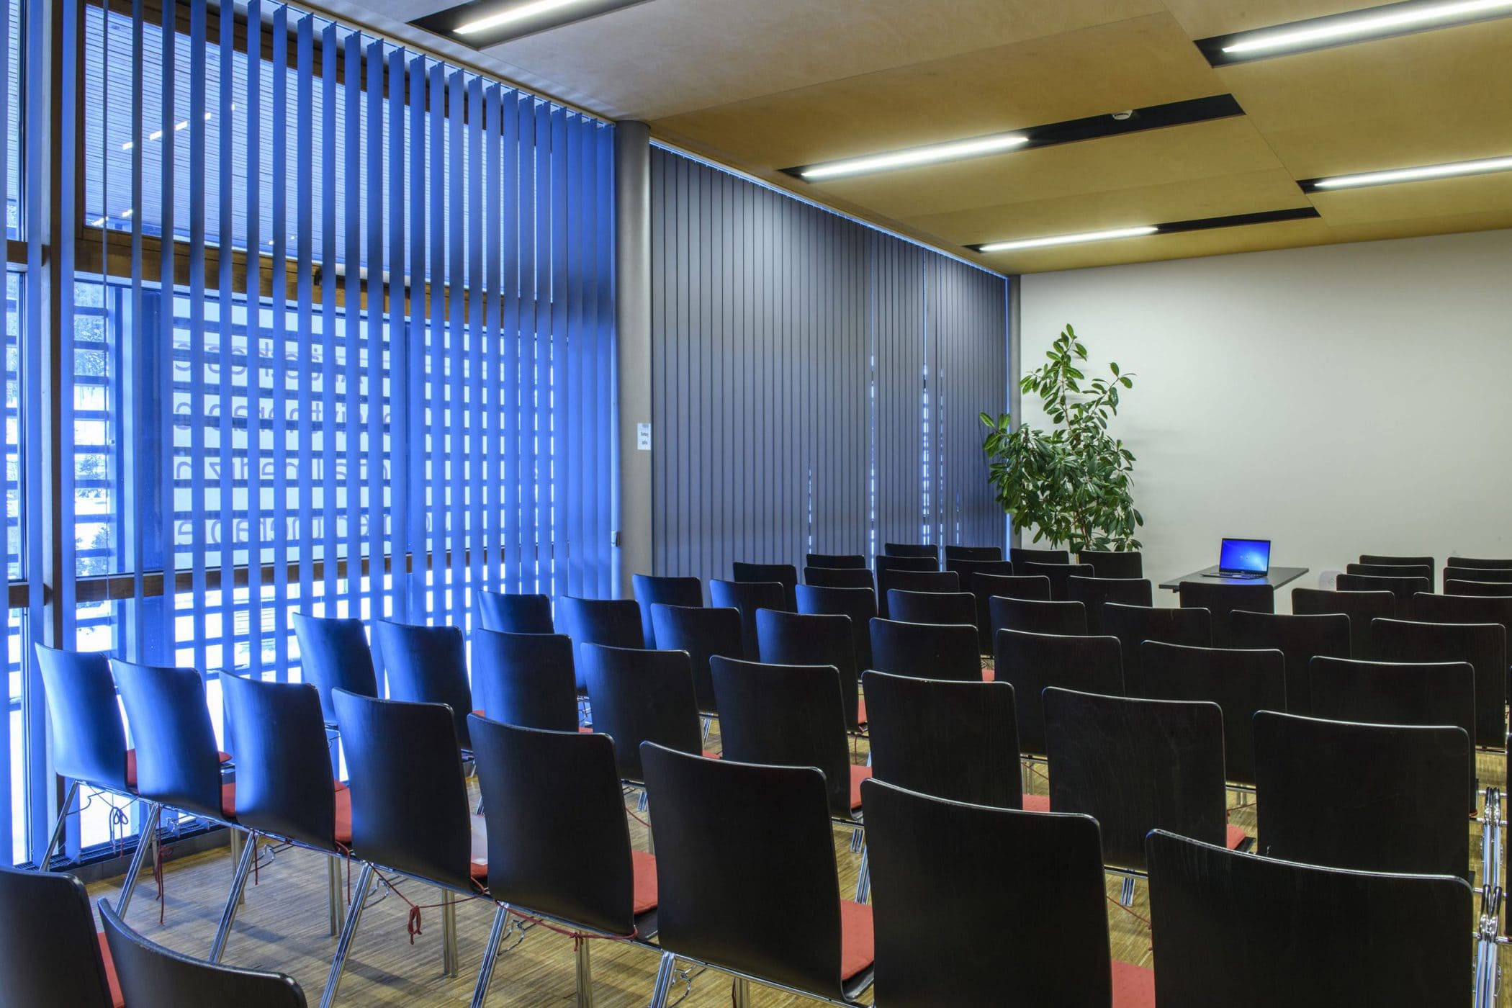
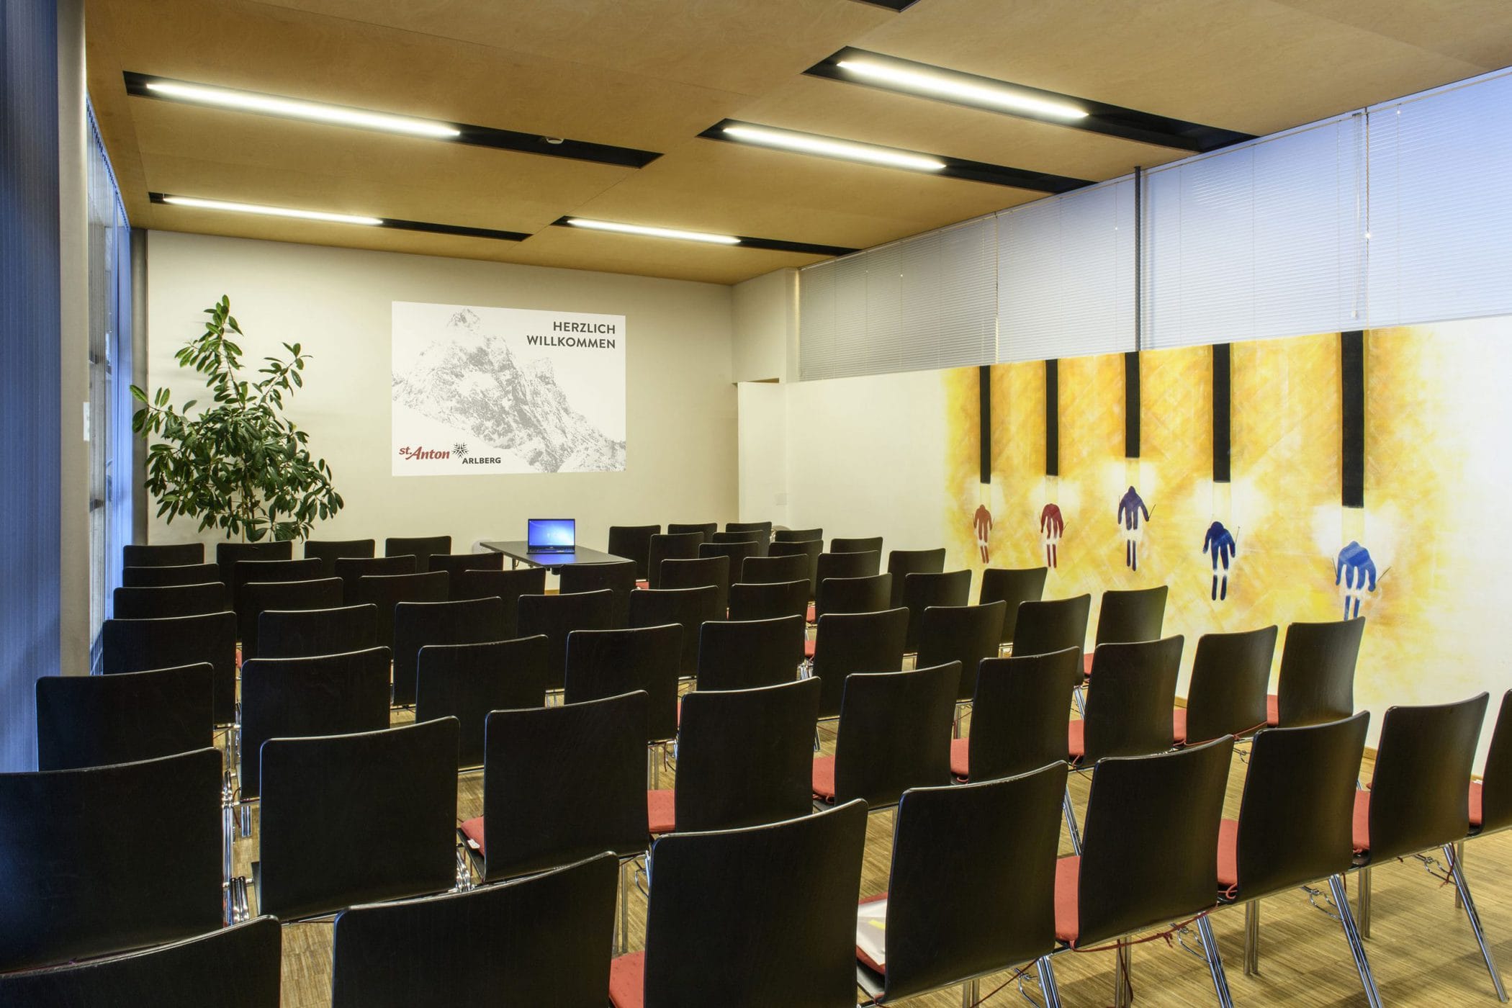
The seminar room at Arlberg WellCom offers a pleasant working atmosphere, flexible usage options, and a spacious glass front that can be completely darkened. It’s ideal for professional meetings and smaller events.
At a Glance
- Area
- 60.0 m²
- Max. Guests
- 70
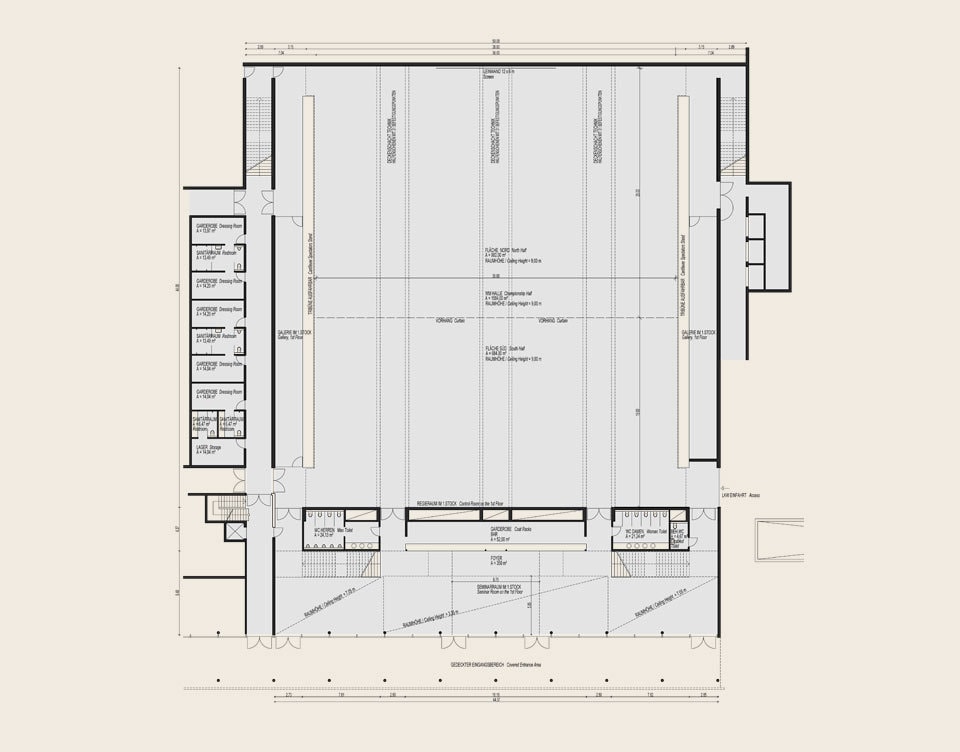
The seminar room on the first floor is accessible directly from the foyer and is ideal for meetings, workshops, seminars, or small conferences. The spacious window front creates a bright working atmosphere and offers maximum flexibility. Two entrance doors provide convenient access, while a display screen in the entrance area can be used for welcoming guests, providing directions, or displaying event-specific signage.
Capacities
- U-shape
- Tables and seats arranged in an open U-shape
- 30 People
- Parliament
- Rows of tables facing the presentation area
- 30 People
- Movie Theater
- Rows of chairs without tables, arranged to face forward
- 50 People
- Cocktail
- A standing reception or a casual gathering at high tables
- 70 People


Features
Basic Features
- Blackout Window Front
- Playable monitor at the input
- Tables and Chairs for Various Seating Arrangements
More details
- Restrooms on the upper floor
Technology
Seminar Equipment:
- Screen, 1920 x 1080 pixels, resolution 300 pixels per inch
- Wi-Fi
- Pinboards, flipcharts, whiteboards
Insights
Floor Plans