Museum
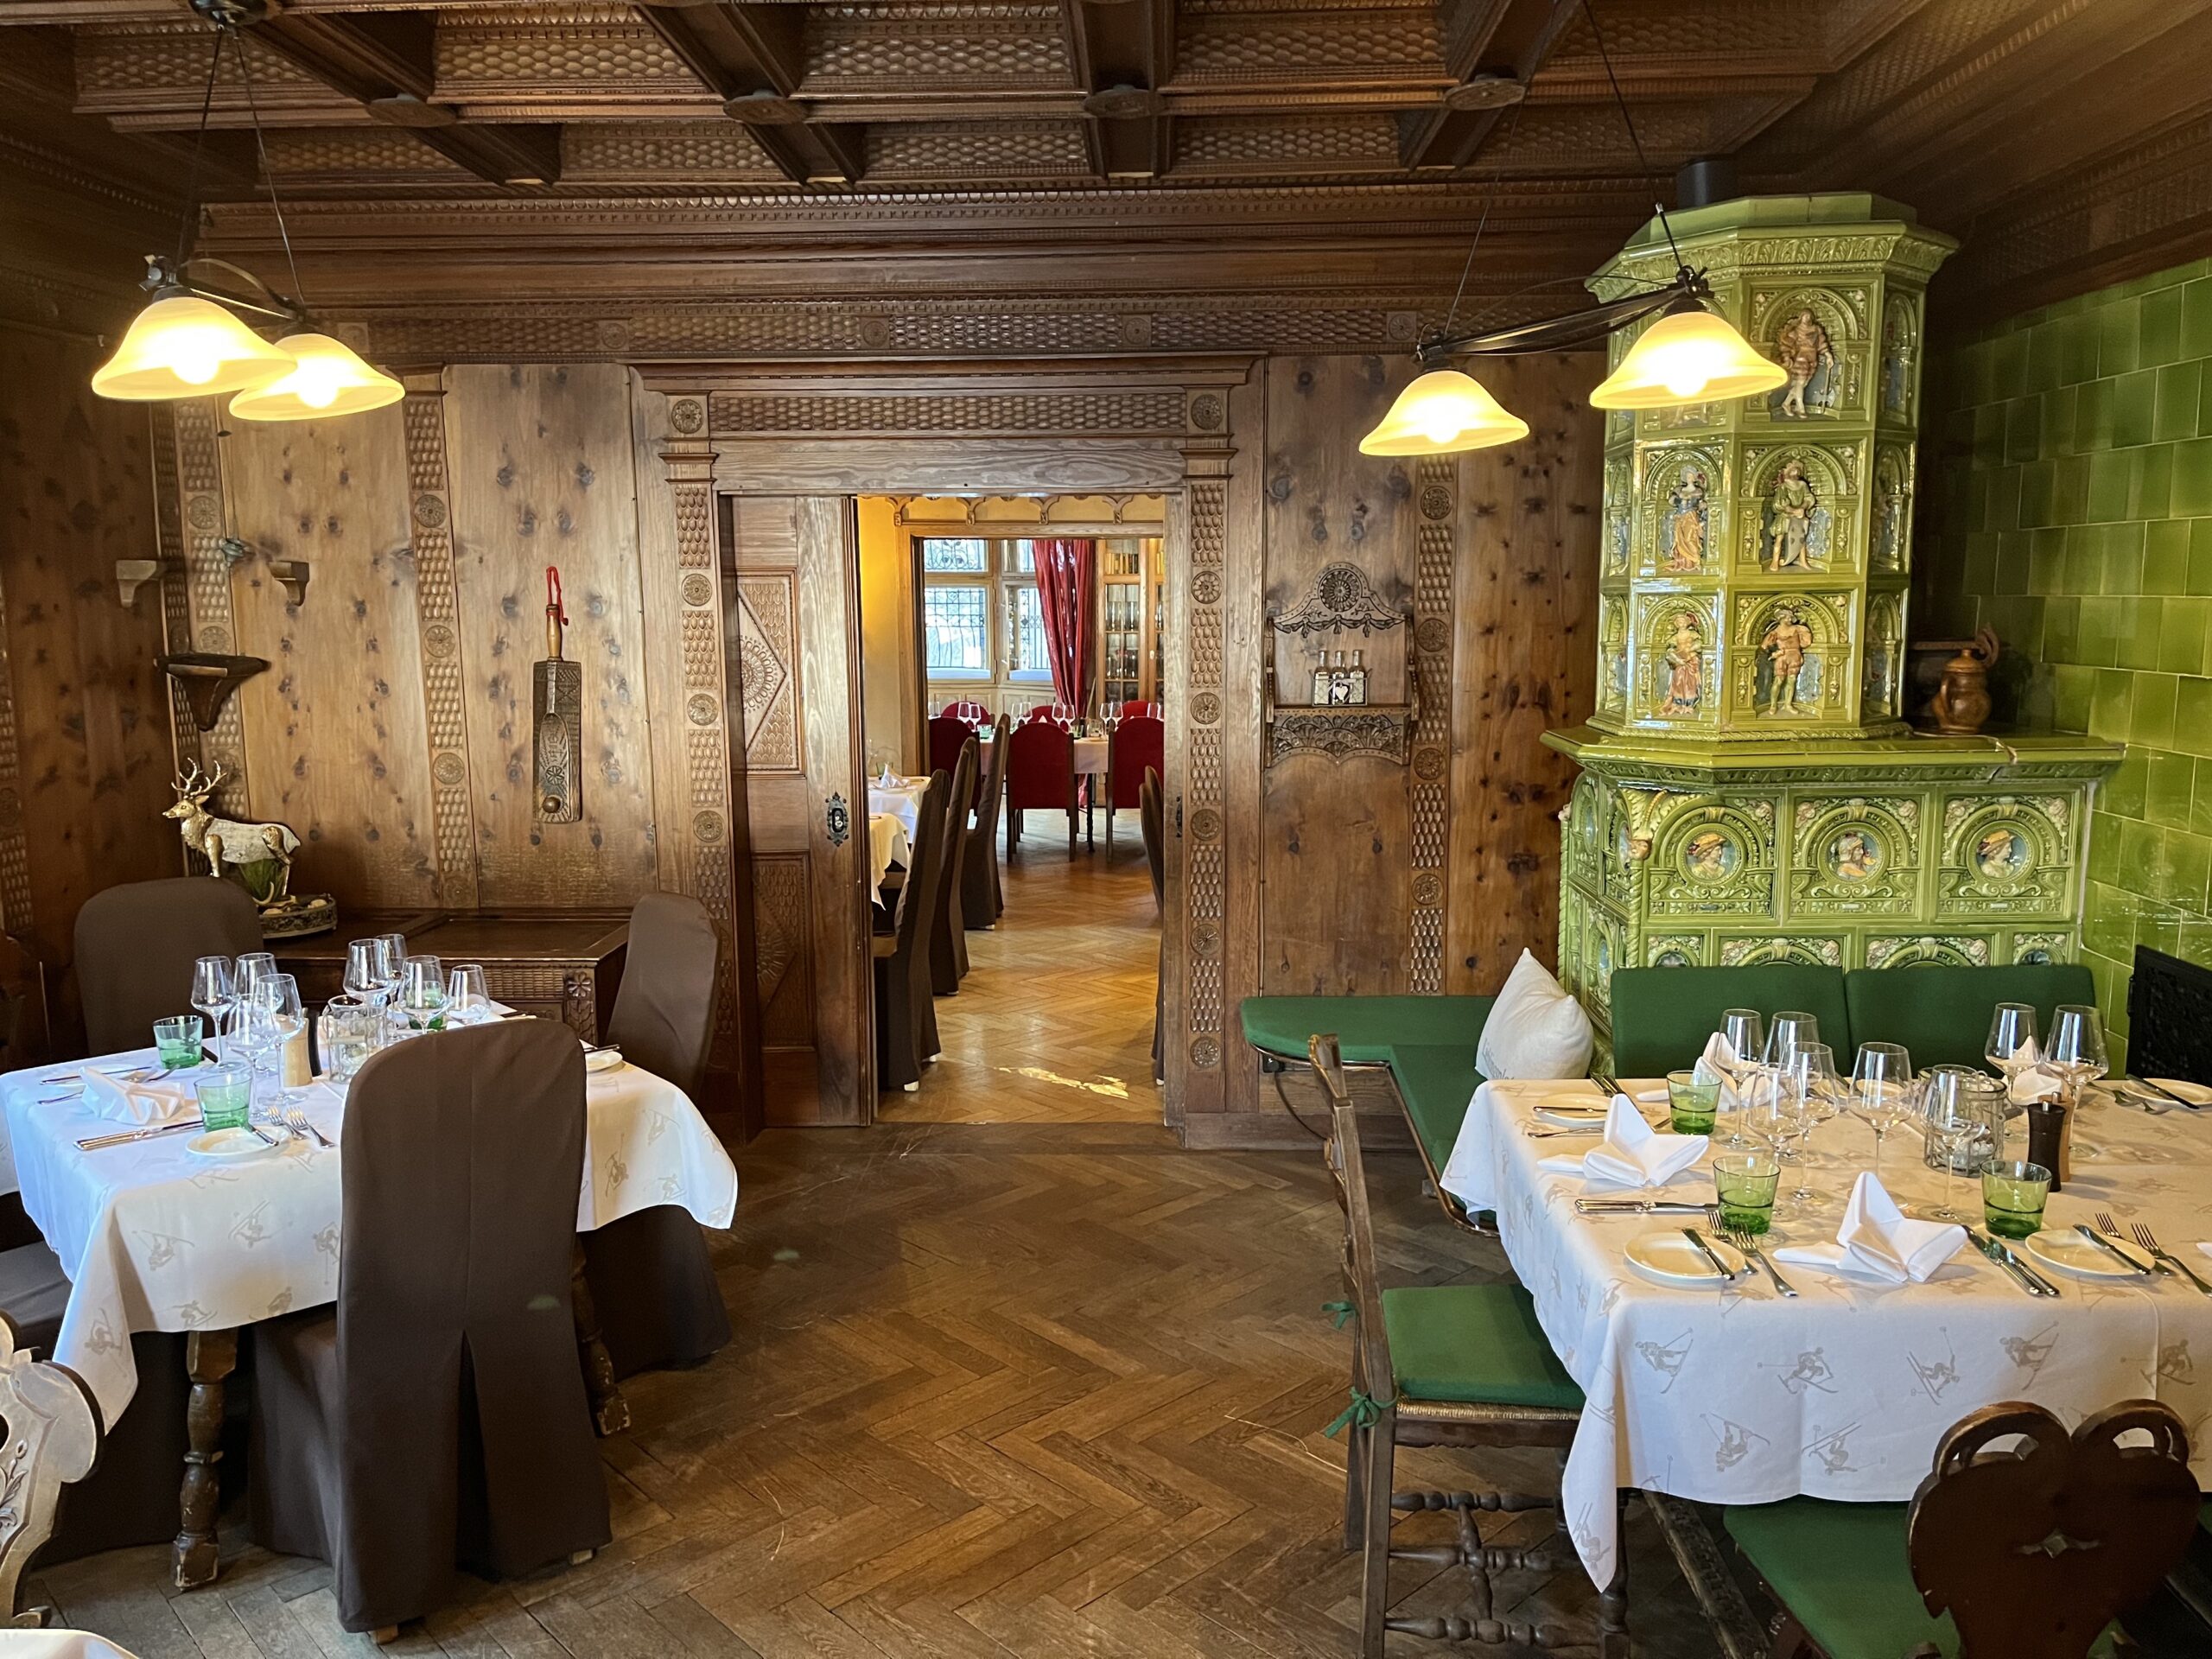
Country-Style Dining Room
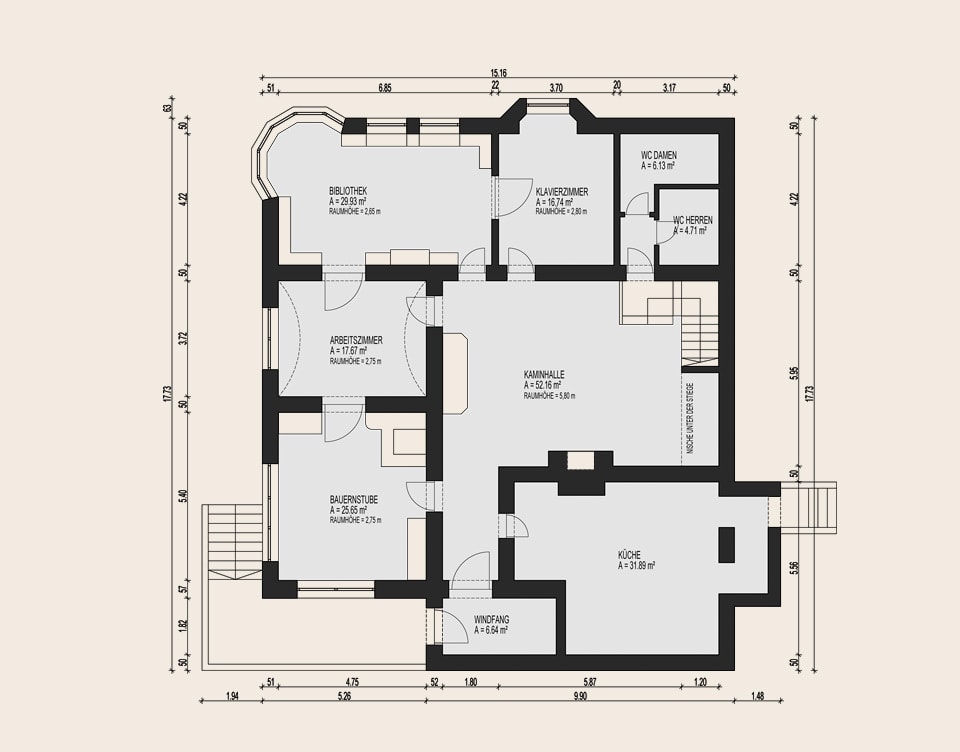
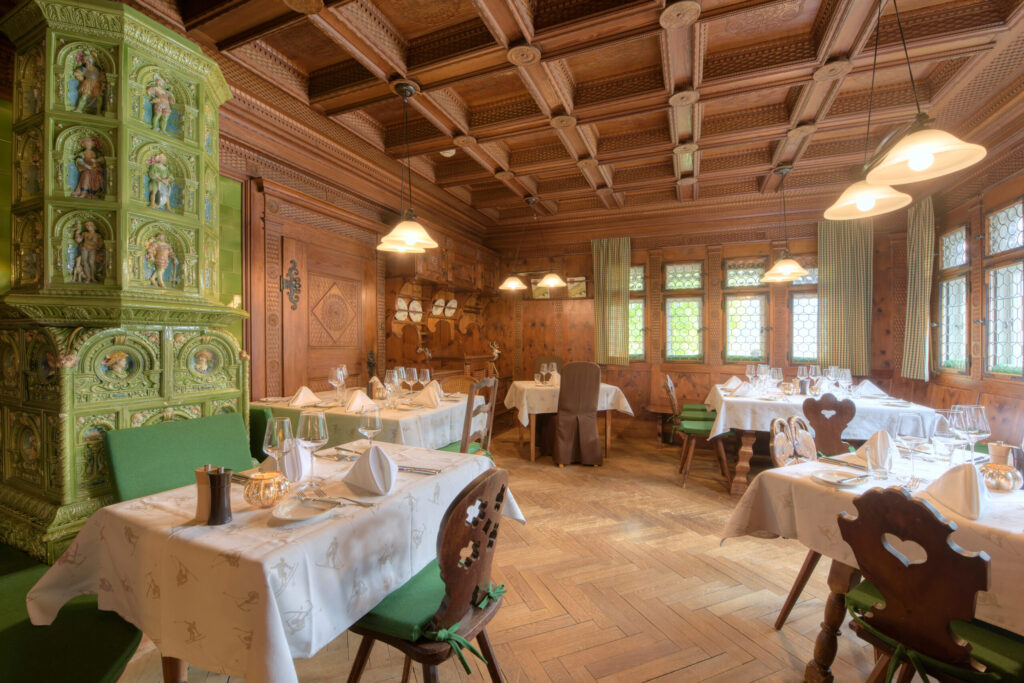
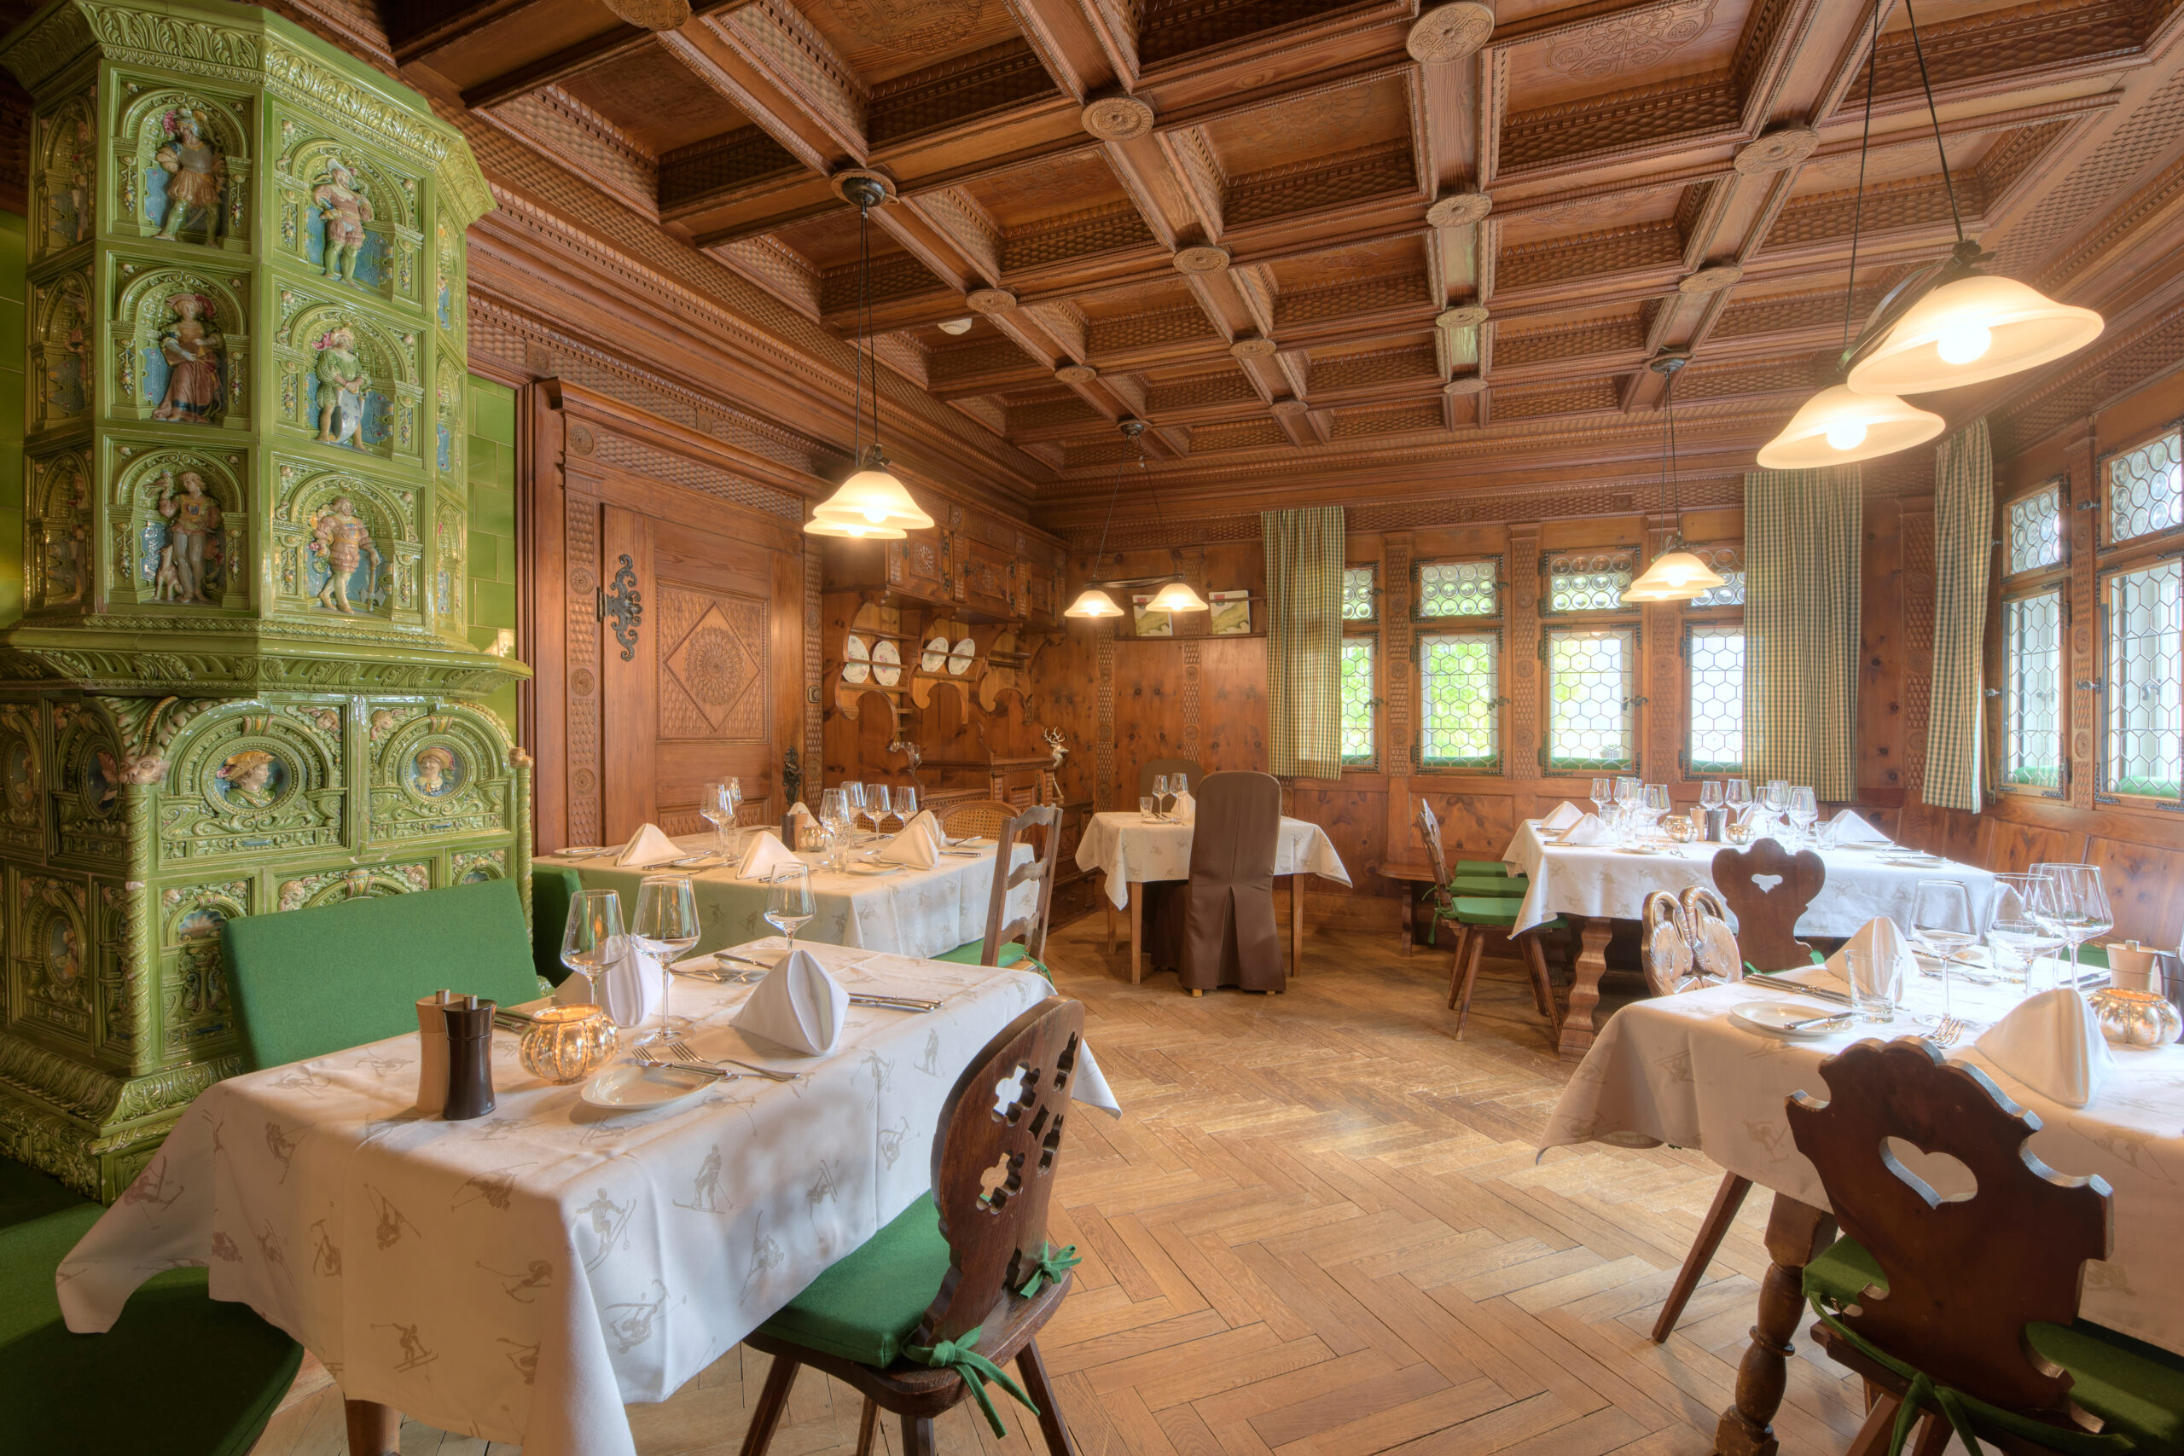
The Bauernstube is one of the most authentic and cozy rooms in the house. Intricately carved wood, the striking coffered ceiling, traditional details, and the historic green tiled stove give it an unmistakable Tyrolean character. A room steeped in history with plenty of atmosphere—and a unique alternative to the classic seminar room. The Bauernstube is accessible via the study.
At a Glance
- Area
- 20.0 m²
- Max. Guests
- 25
Please note: Due to the historic nature of the building and the steps involved, the museum restaurant is not wheelchair accessible.
The Museum: The Ideal Setting for a Wide Variety of Events
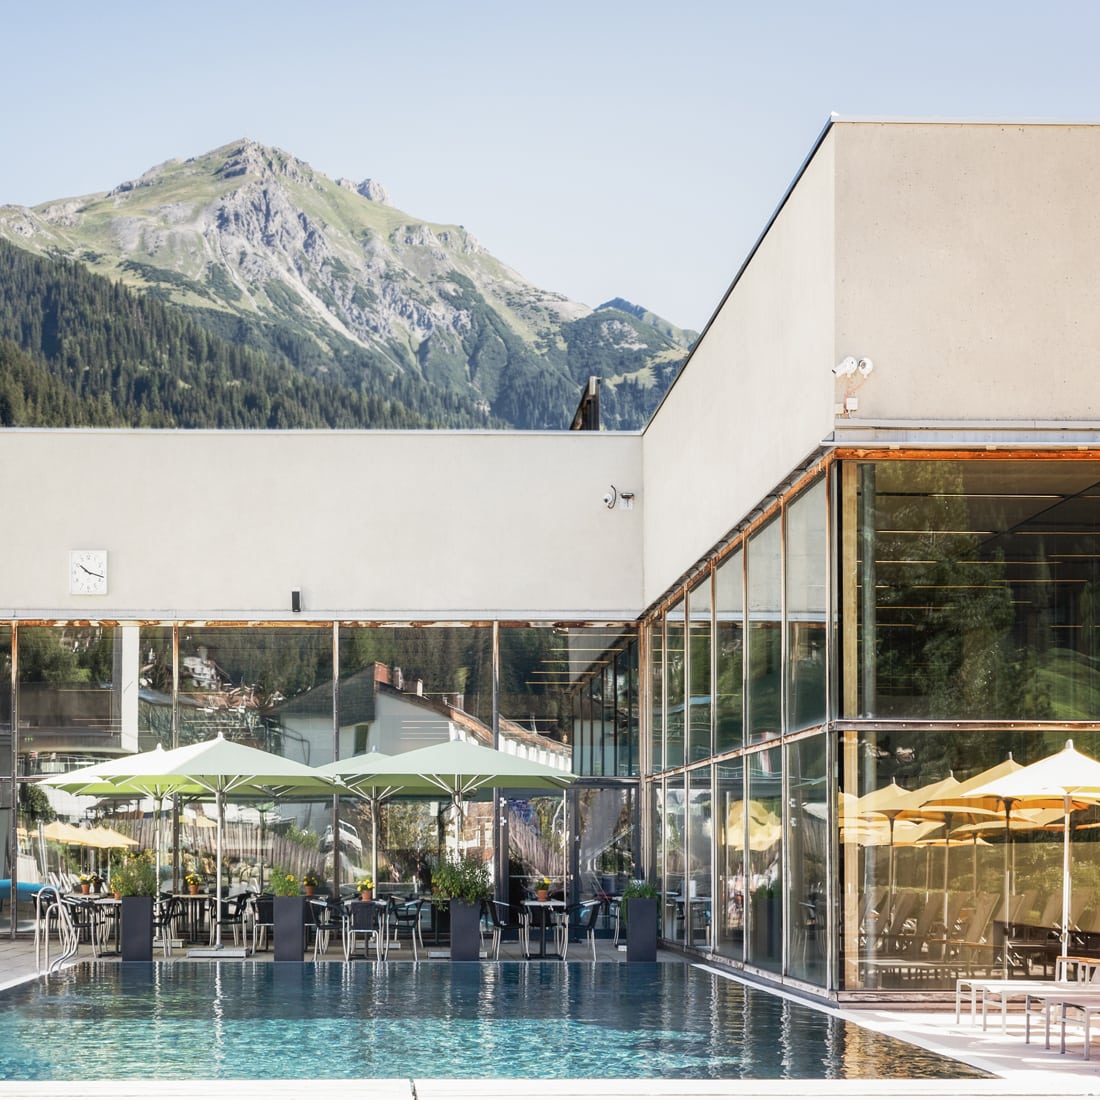
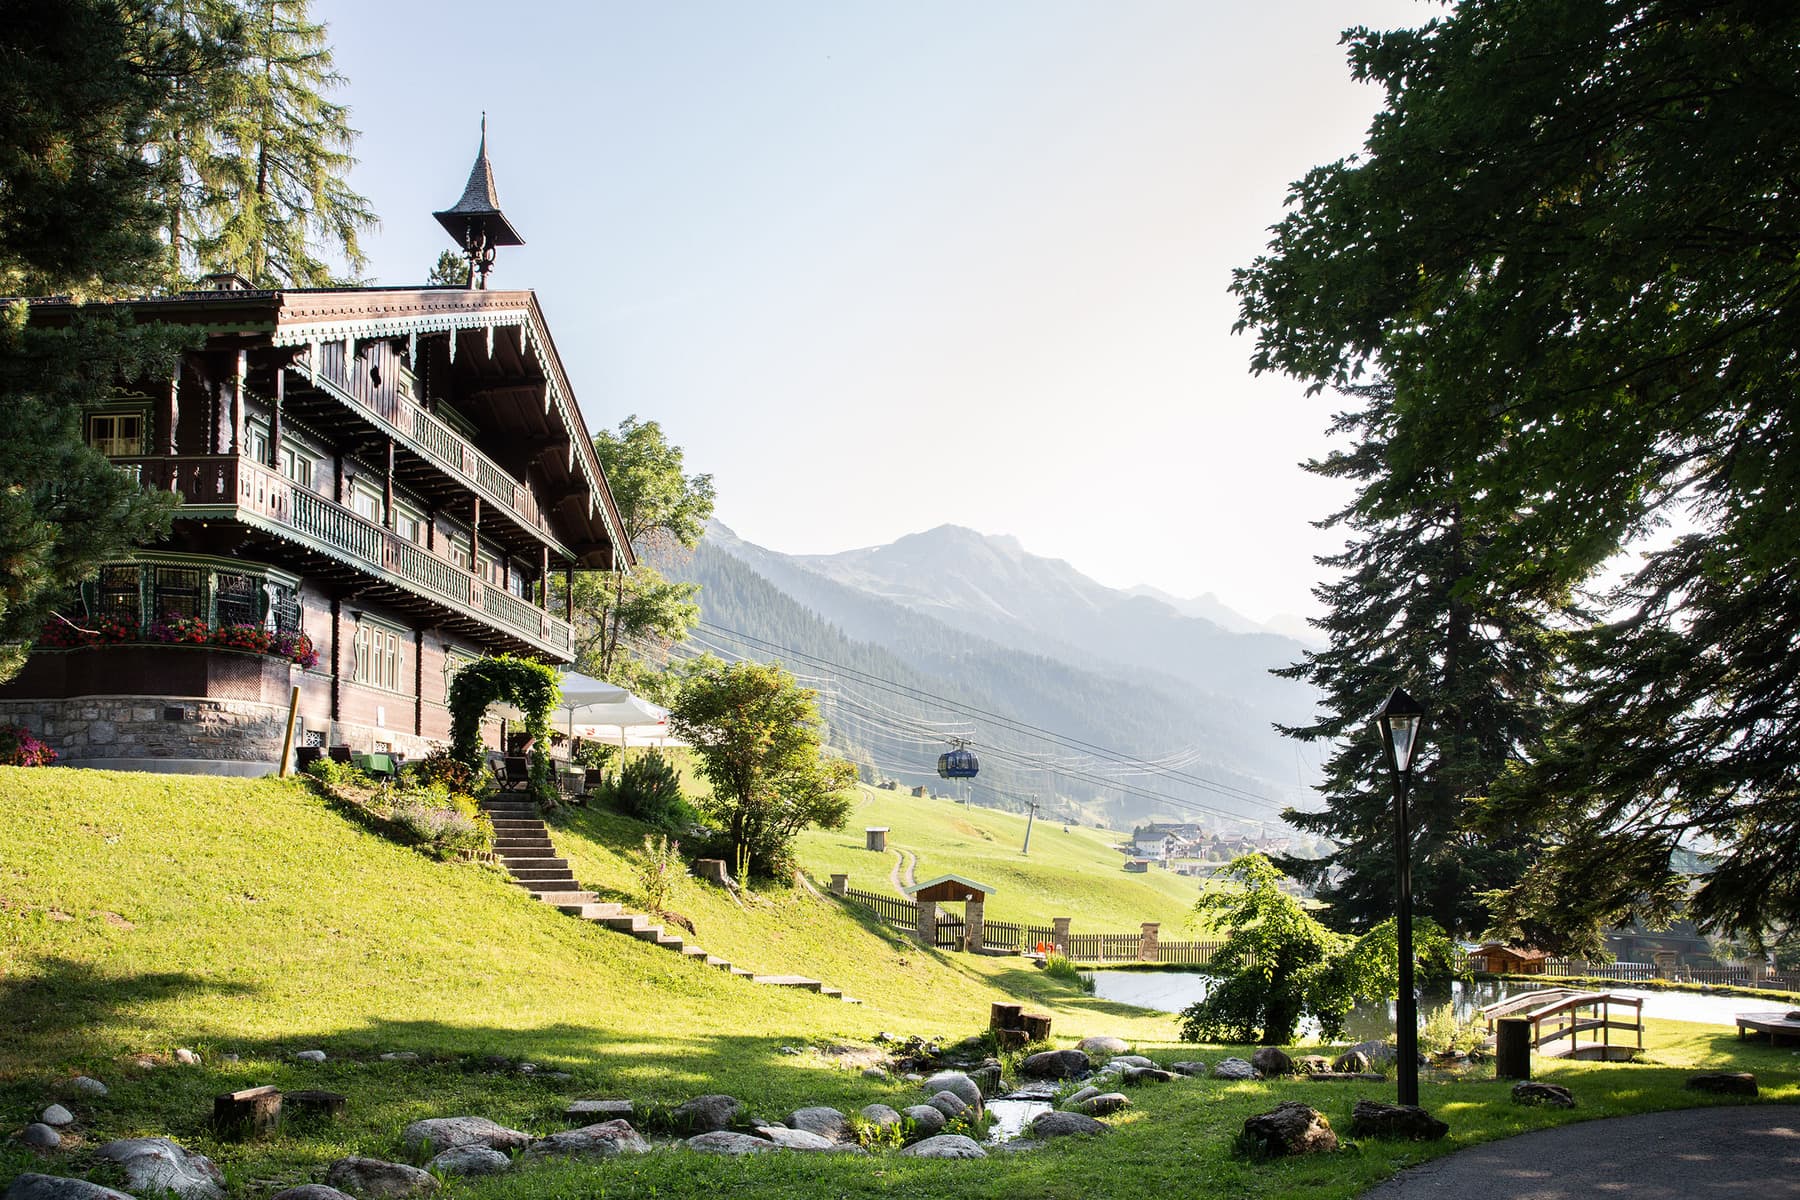
The St. Anton Museum (Arlberg Kandahar House) is about a 7-minute walk from the town center. It is located west of the Galzig cable car and is the only building in a beautiful park. A romantic gem in the heart of St. Anton am Arlberg, which houses our town’s ski and local history museum on the upper floor.
The Museum Restaurant offers an exceptional setting for meetings, seminars, and workshops in St. Anton am Arlberg. Five historic, interconnected rooms provide a unique alternative to traditional seminar rooms and create an environment where focused work, shared breaks, and good food come together naturally.
Breaks, lunch, or dinner can be scheduled right here on the premises. When the weather is nice, the patio and garden offer additional space for coffee breaks, aperitifs, and informal get-togethers.
A house with history
Built by Bernhard Trier in 1912, this idyllic house in the holiday park, after changing hands several times, was acquired by the municipality of St. Anton am Arlberg and the tourism association in the 1970s. The long-standing tradition of St. Anton am Arlberg had already given rise to the idea of establishing a local museum decades ago. This idea was finally realized with the purchase of house number 136, named Koutzouglou (after its then Romanian owner). The rooms on the upper floor of this magnificent Art Nouveau villa were designed to allow visitors to walk through all seven exhibition rooms in a single, optimal route and then return to their starting point via the balcony surrounding the fireplace hall.
Capacities
- Parliament
- Rows of tables facing the presentation area
- 18 People
- Movie Theater
- Rows of chairs without tables, arranged to face forward
- 25 People
- Banquet
- Round tables with seating all around
- 25 People


Features
- Hardwood Flooring
- Wood paneling on the walls and ceilings in all rooms
- Windows in every room—with blackout curtains
- Furniture: Armchairs with seat cushions and tables
- Terrace and garden for breaks, aperitifs, and informal get-togethers
- Catering on-site—coffee breaks, lunch, aperitifs, and dinner
- Exclusive use of the house is possible, subject to availability
- 5 parking spaces right next to the museum; additional public parking is about an 8- to 10-minute walk away
Technology
- Standard Lighting
Optional extras for all rooms
- Projector and Screen
- Flipchart
- Bulletin Board
- Whiteboard
- Sonos sound system in different rooms
- Spotify playback is available through the sound system
- Additional technical equipment can be provided for a fee, as needed.
Catering
Insights
Floor Plans